
New Construction
Address
103 Ivy Cottage Drive, Youngsville, LA
Price
$ 859,900
Property Attributes
- MLS#2600007042
- TypeSingle Family
- Listing Status Active
- ParishLafayette
- CityYoungsville
- AreaO
- NeighborhoodLe Jardin d' Abel
- Zip70592
- StyleTraditional
- Price$ 859,900
- Bedrooms4
- Full Bathrooms3
- Half Bathrooms0
- Sqr Footage2961
- Lot Size0.49 Acres
Data Source:
REALTOR® Association of Acadiana (LBRMLS)
Property Description
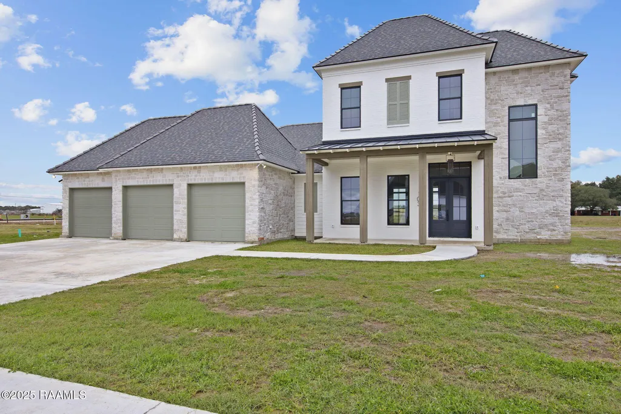
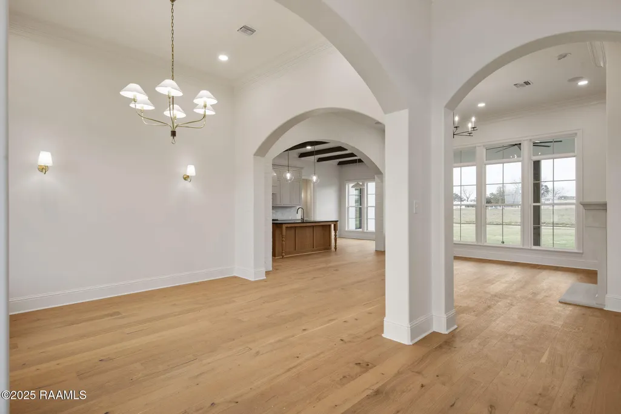
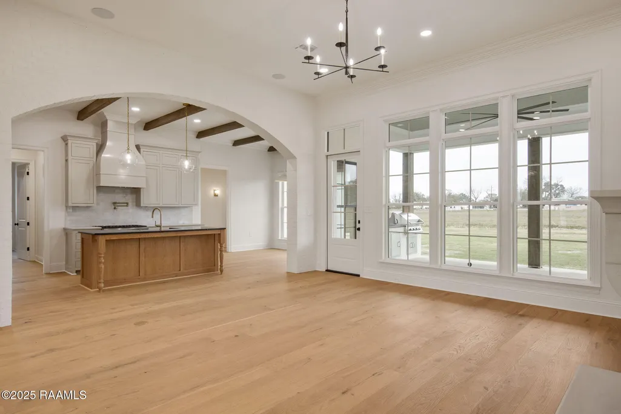
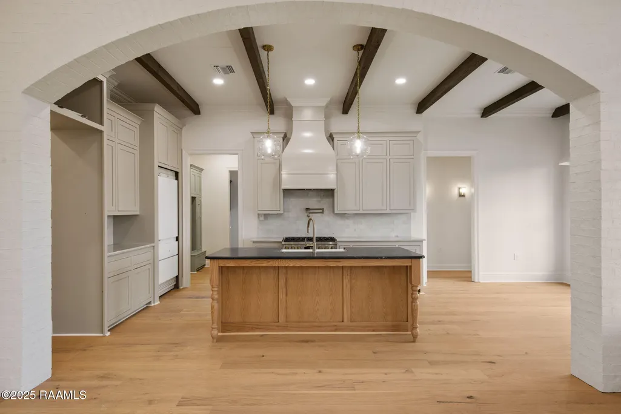
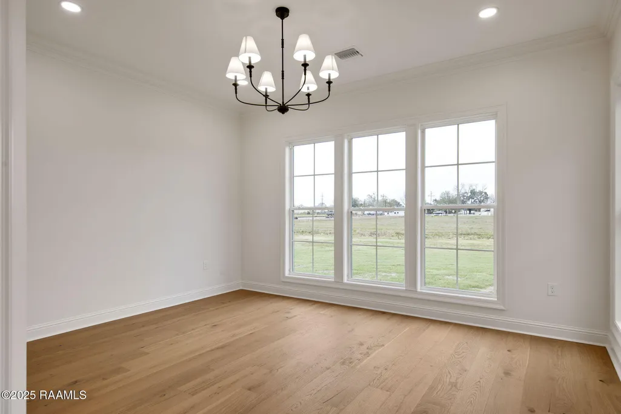
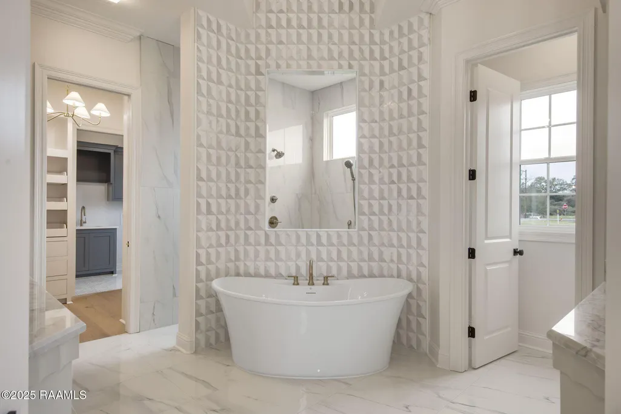
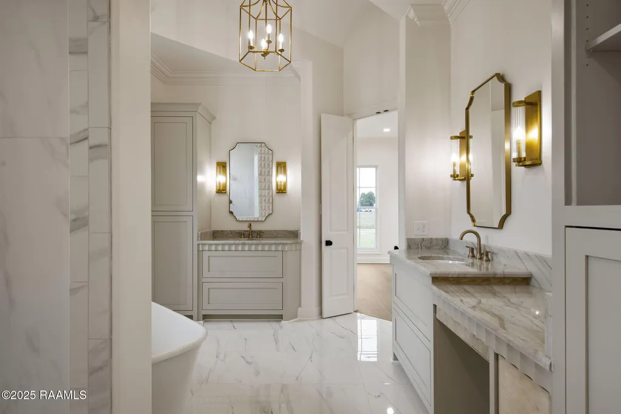
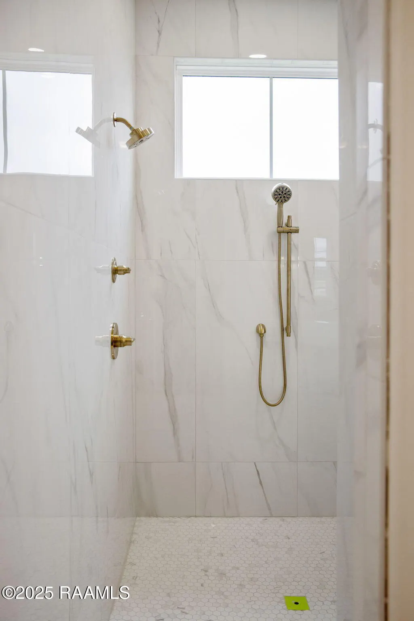
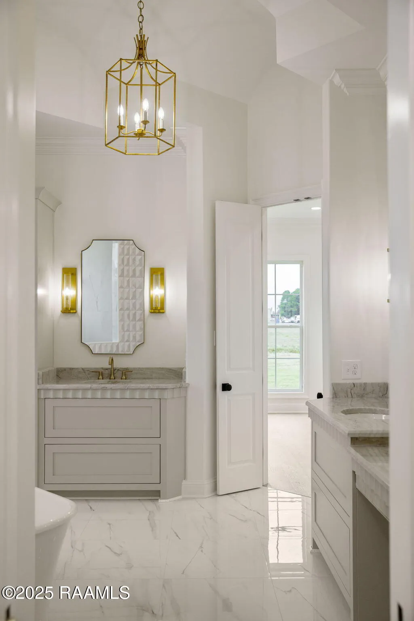
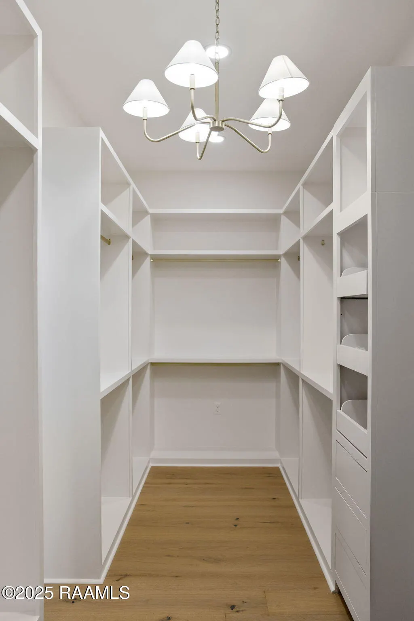
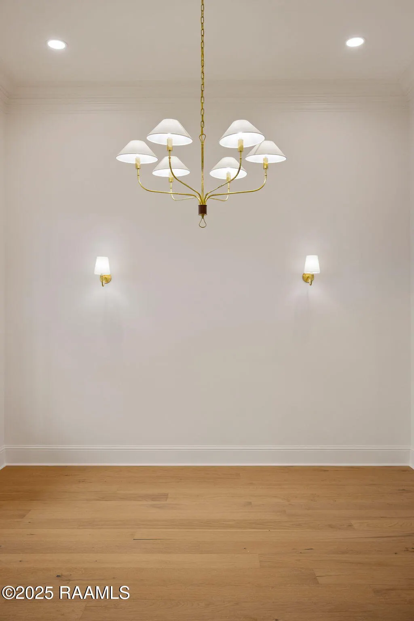
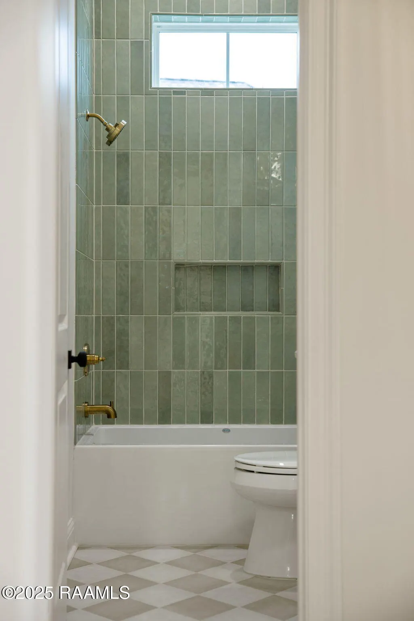
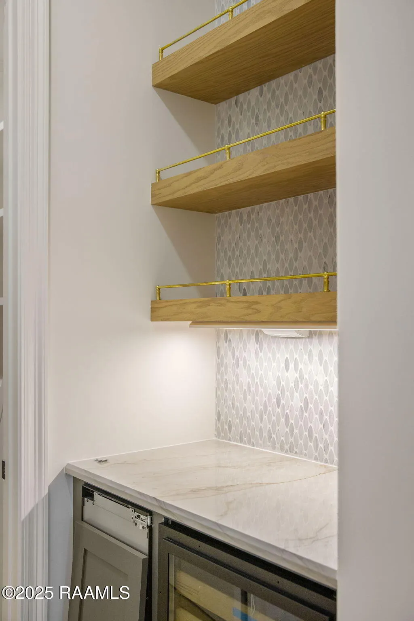
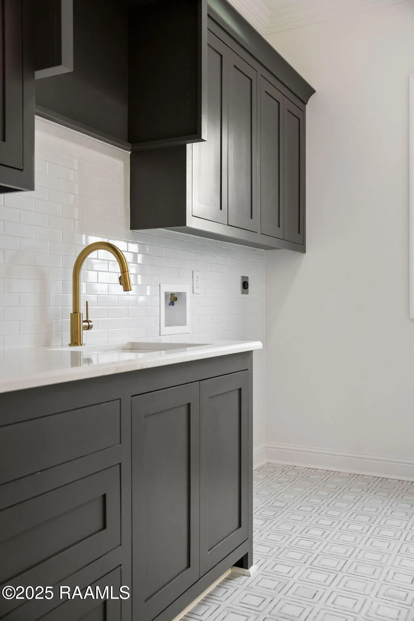
Lease Purchase Option is available. This newest addition to Le Jardin d'Abel is the perfect example of luxury meeting excellence. Being built with entertaining in mind, this beauty blends unique details, one-of-a kind selections, top fixtures/finishings, and an open concept layout that achieves an exalted and superior design. This build by CA Homes was designed by LUXE Interiors and is flush with functionality and style. Walking into the foyer you're first greeted with an abundance of natural light. The chef's kitchen, boasting upgrades like a butler's pantry, custom cabinets, Thermador appliances that are panel ready, specialty lighting, and much more. The master suite is positioned for optimal privacy and includes a spa like master bath. The suite has his/her vanities, standalone tub, and custom walk-in shower with superb details. To maximize functionality this home has smart features, a walk-in mud area, oversized utility, drop zone, outdoor kitchen, and other convenient features. Unique details, features, and additions throughout this home truly create a one-of-a king living space. This CA Homes build truly provides the luxury you deserve and the excellence you can see.
| Elementary School | Middle School | High School |
|---|---|---|
| Martial Billeaud Elementary School | Broussard Middle School | Southside High School |
| Price History | |
|---|---|
| 7/30/2026 | Listed $859,900 |
General Features
| Road Frontage Type | Paved |
|---|---|
| Sewer | Public Sewer |
| Heating | Central |
| Cooling | Multi Units,Central Air |
| Roof | Other |
| Appliances | Dishwasher,Disposal,Microwave,Refrigerator,Gas Stove Con |
| HOA Fee | 650 |
| Gas Y/N | Gas: Delta Utilities |
| Association Fee Includes | Maintenance Grounds |
| Patio/Porch Features | Covered,Open,Porch |
| Architectural Style | Traditional |
| Construction Materials | Brick Veneer,HardiPlank Type,Frame |
| Electric | Elec: City |
| Stories Count | 2 |
| Property Subtype | Single Family Residence |
| Waterfront Features | Walk To |
| Assoc Fee Paid Per | Annually |
| County | Lafayette |
| New Construction | true |
| Property Type | Residential |
| HOA | true |
| Subdivision Name | Le Jardin d' Abel |
| Garage Y/N | true |
| Full Baths | 3 |
| Status | Active |
| Directions | Take Ambassador towards Youngsville. Turn right on Hwy 89/Youngsville Hwy. Turn left onto Ivy Cottage Dr. House on left. |
| City | Youngsville |
| High School District | Lafayette Parish |
| MLS Area | O |
| Lot Size Square Feet | 21344.4 |
| Carport Y/N | false |
| Home Warranty Y/N | false |
| Property Condition | New Construction |
| Living Area Units | Square Feet |
| Standard Status | Active |
| Middle/Junior School District | Lafayette Parish |
| Elementary School District | Lafayette Parish |
| Legal Description | Lot 69 Le Jardin D Abel. |
Interior Features
| Interior Amenities | High Ceilings,Beamed Ceilings,Crown Molding,Double Vanity,Kitchen Island,Other,Separate Shower,Varied Ceiling Heights,Vaulted Ceiling(s),Walk-in Pantry,Walk-In Closet(s),Quartz Counters |
|---|---|
| Flooring | Tile,Wood |
| Fireplace Features | 2 Fireplaces,Gas,Outside |
| Air Conditioning Y/N | true |
| Heating Y/N | true |
| Fireplace Y/N | true |
| Laundry Features | Electric Dryer Hookup,Washer Hookup |
| Total Bedrooms | 4 |
| LivingAreaSource | Approximate |
| Total Baths | 3 |
Exterior Features
| Exterior Amenities | Outdoor Grill,Lighting |
|---|---|
| Fencing | None |
| Parking Features | Garage |
| Lot Features | 0 to 0.5 Acres,Landscaped,Level |
| Total Parking | 3 |
| Lot Size Area | 21344.4 |
| Foundation Details | Slab |
| Lot Dimensions | 196' x 102' (IRR: See Plat) |
| Lot Size Acres | 0.49 |
| Horse Y/N | false |
Amenities
- Foreclosure
- Views
- Short Sale
- New Construction
- Adult 55+
- Lease To Own
- No HOA Fees
- Furnished
- Primary On Main
- Air Conditioning
- Seller Finance
- Green
- Fixer Upper
- Horse
- Golf
- Fireplace
- Deck
- Garage
- Basement
- Pool
Property vs Single Family Average in 70592
Price
In The Neighborhood
New Construction
Youngsville
$ 1,510,000
- Type
- Single Family
- Size
- 3,918 SqFt
- Rooms
- 4 Beds + 3.5 Baths
New Construction
Youngsville
$ 1,000,000
- Type
- Single Family
- Size
- 3,209 SqFt
- Rooms
- 4 Beds + 4.5 Baths
New Construction
Youngsville
$ 1,725,000
- Type
- Single Family
- Size
- 4,613 SqFt
- Rooms
- 5 Beds + 5.5 Baths
New Construction
Youngsville
$ 1,399,900
- Type
- Single Family
- Size
- 4,589 SqFt
- Rooms
- 5 Beds + 4.5 Baths

 The multiple listing information is provided by the Greater Baton Rouge Association of REALTORS®, Inc. multiple listing service from a copyrighted compilation of listings. The compilation of listings and each individual listing are ©2026 MLS. All Rights Reserved. The information provided is for clients' personal, non-commercial use and may not be used for any purpose other than to identify prospective properties clients may be interested in purchasing. All properties are subject to prior sale
 Copyright © 2026 New Orleans Metropolitan Association of REALTORS®, Inc. All Rights Reserved. The sharing of MLS database, or any portion thereof, with any unauthorized third party is strictly prohibited. Information contained on this site is believed to be reliable; yet, users of this web site are responsible for checking the accuracy, completeness, currency, or suitability of all information. Neither the New Orleans Metropolitan Association of REALTORS®, Inc. nor the Gulf South Real
 The data relating to real estate for sale on this website comes in part from the IDX Program of the REALTOR Association of Acadiana MLS. This IDX information is provided exclusively for consumer's personal, non-commercial use. It may not be used for any purpose other than to identify prospective properties consumers may be interested in purchasing. Data is deemed reliable but is not guaranteed accurate by the MLS.
Copyright © 2026 REALTOR® Association of Acadiana MLS. All rights rese
The data relating to real estate for sale on this website comes in part from the IDX Program of the REALTOR Association of Acadiana MLS. This IDX information is provided exclusively for consumer's personal, non-commercial use. It may not be used for any purpose other than to identify prospective properties consumers may be interested in purchasing. Data is deemed reliable but is not guaranteed accurate by the MLS.
Copyright © 2026 REALTOR® Association of Acadiana MLS. All rights rese
 MLS United® - All information deemed reliable but not guaranteed. All properties are subject to prior sale, change, or withdrawal. Neither listing broker(s) or information provider(s) shall be responsible for any typographical errors, misinformation, misprints and shall be held totally harmless. Listing(s) information is provided for consumer's personal, non-commercial use and may not be used for any purpose other than to identify prospective properties consumers may be interested in purchasing.
