
New Construction
Address
5112 Grays Valley Drive, Hernando, MS
Price
$ 589,900
Property Attributes
- MLS#4142055
- TypeSingle Family
- Listing Status Active
- ParishDeSoto
- CityHernando
- NeighborhoodEstates of Grays Valley
- Zip38632
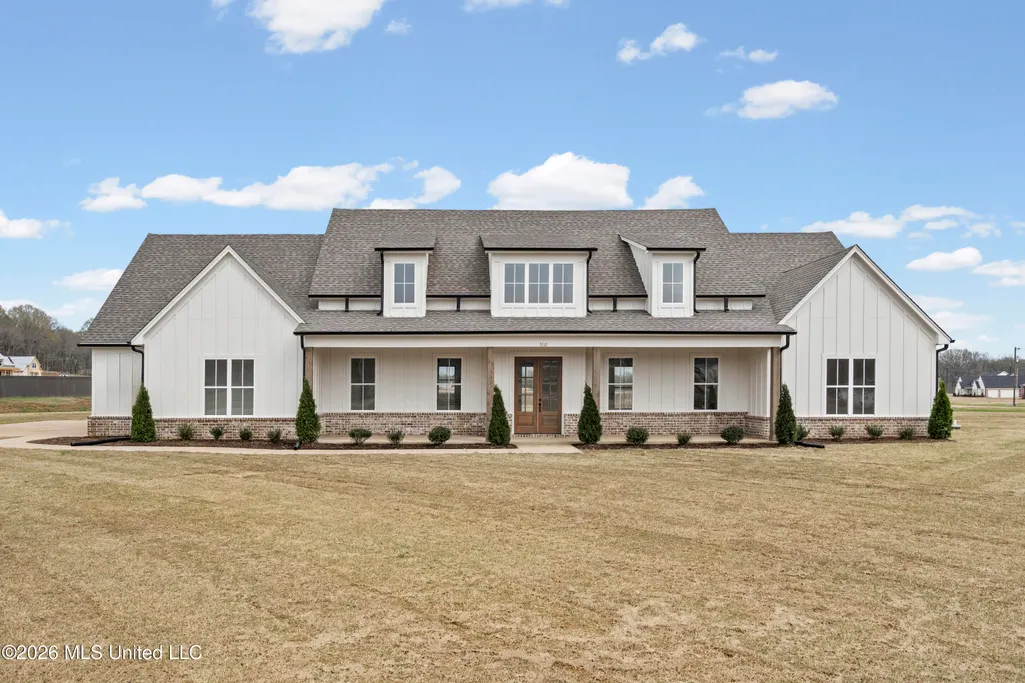
- StyleFarmhouse
- Year Built2026
- Taxes$ 469
- Price$ 589,900
- Bedrooms4
- Full Bathrooms3
- Half Bathrooms1
- Sqr Footage2830
- Lot Size1.66 Acres
Data Source:
MLS United
Property Description
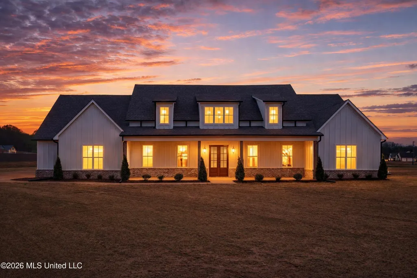
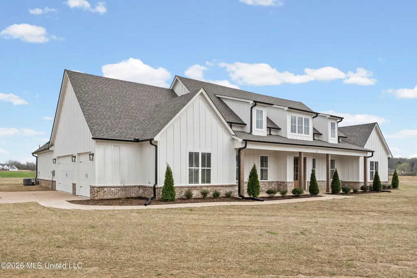
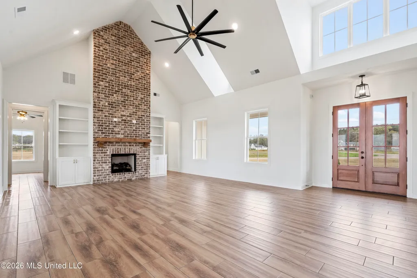
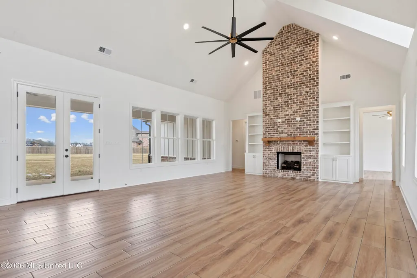
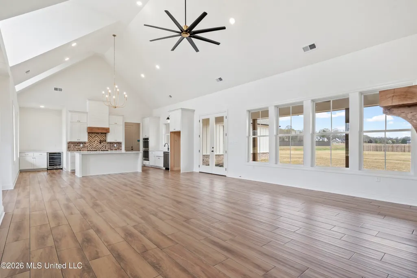
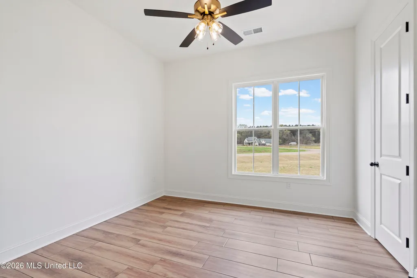
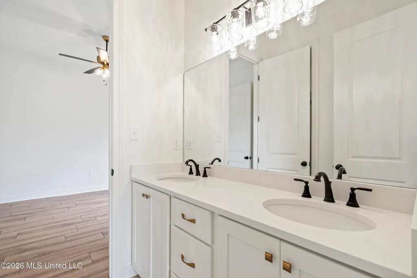
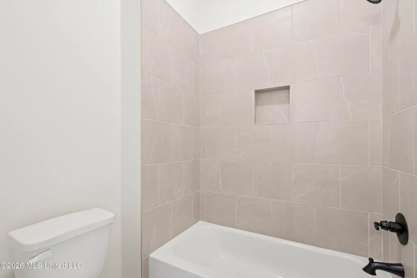
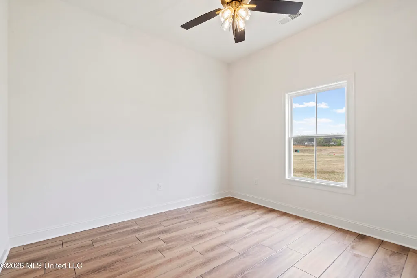
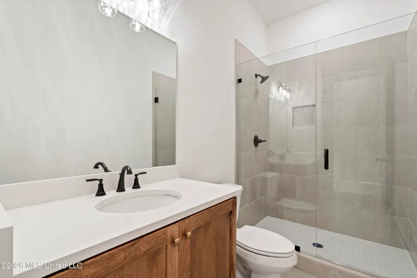
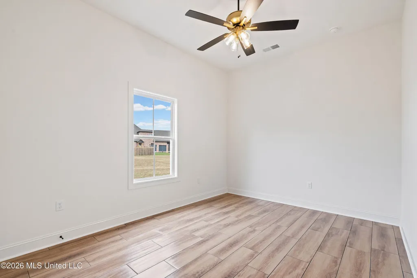
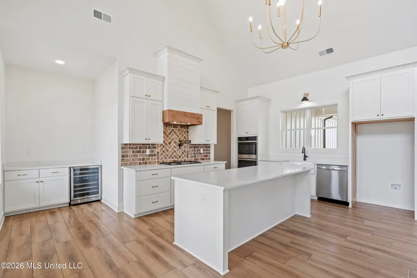
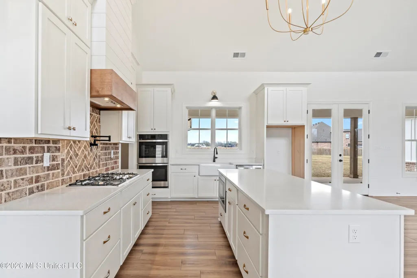
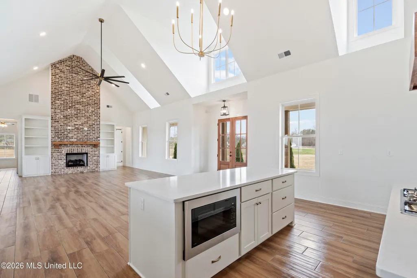
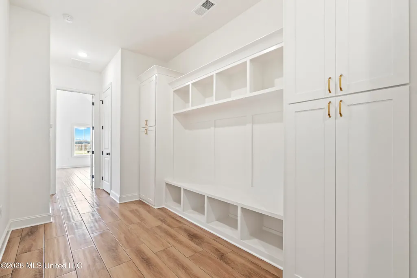
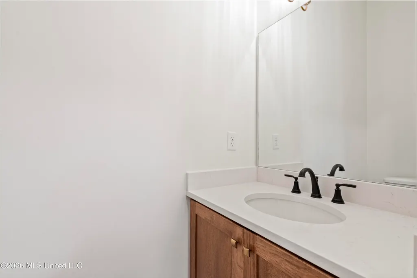
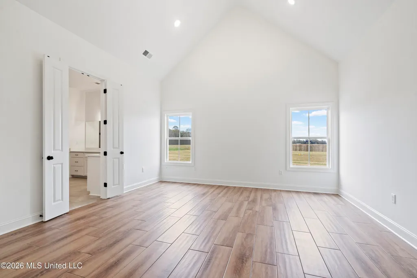
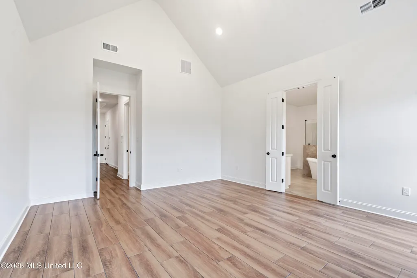
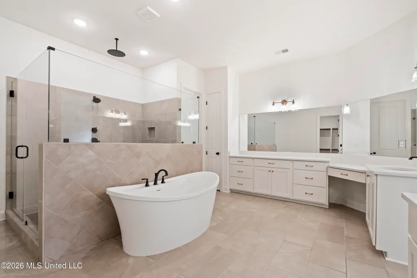
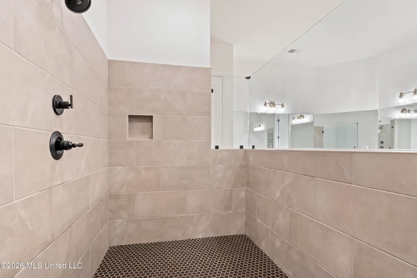
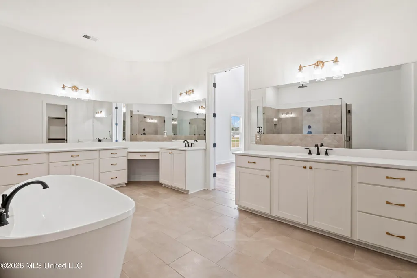
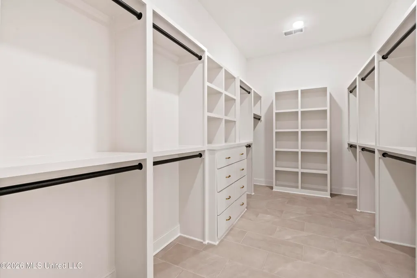
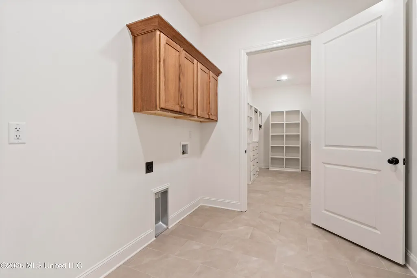
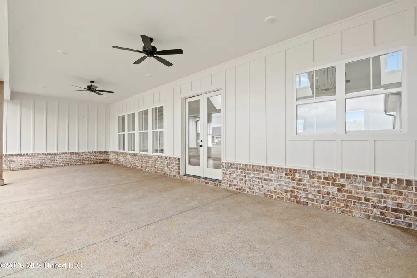
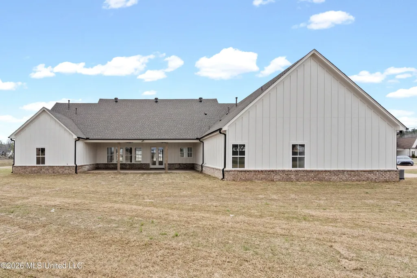
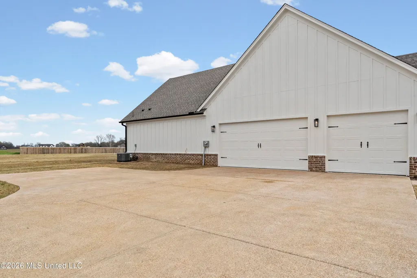
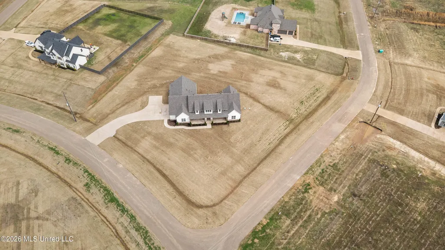
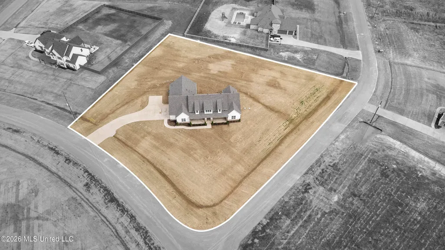
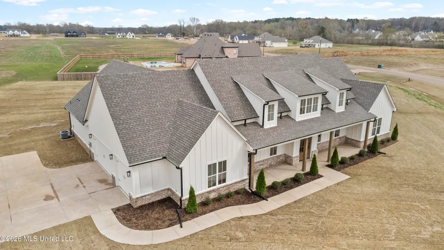
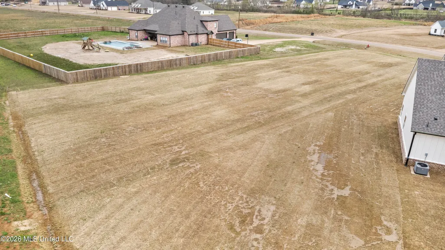
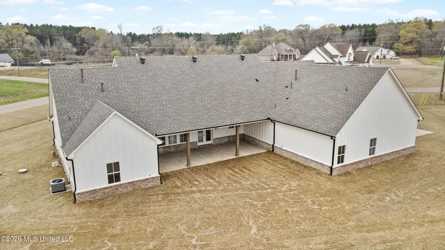
SELLER OFFERING $10,000 Buyer Incentive to be used to lower price, Buyer rate buy down, prepaids and/or closing costs! Welcome home to this beautifully designed one-story modern farmhouse located in the highly sought-after Estates of Grays Valley. Situated on a spacious 1.6-acre corner lot, this home offers the perfect blend of luxury, comfort, and functional living -- and it is 100% complete and move-in ready! This thoughtfully designed 4-bedroom, 3.5-bath home with a 3-car garage features an open-concept layout with 11-foot ceilings and elegant 8-foot doors throughout, creating a bright and airy feel from the moment you walk in. The heart of the home is the stunning kitchen, dining, and living room combination, highlighted by vaulted ceilings and perfect for entertaining. The gourmet kitchen boasts custom cabinetry, quartz countertops, double ovens, a walk-in pantry, and a stylish coffee bar or wine bar. A split-bedroom floor plan provides both privacy and functionality. One side of the home offers three bedrooms, jack & jill bath & Quarter bathroom with walk-in shower, while the private primary suite is tucked away on the opposite side. The luxurious primary retreat includes a spa-like bathroom with a massive walk-in shower featuring a rain head, stand alone tub, double vanities w/makeup area and an oversized walk-in closet conveniently connected to the laundry room. Additional functional spaces include a mud area, spacious laundry room, half bath for guest and plenty of storage throughout. Enjoy outdoor living from the large covered front porch or relax on the covered back patio, perfect for enjoying the peaceful surroundings. Additional upgrades and amenities include: Quartz countertops throughout, Tankless water heater, Exterior soffit lighting, Upgraded lighting package & All hard surface flooring (no carpet). This exceptional property offers modern farmhouse charm, high-end finishes, and plenty of space to spread out, all within one of the area's most desirable subdivision. Schedule your private showing today before this one is gone!
| Elementary School | Middle School | High School |
|---|---|---|
| Hernando Elementary School | Hernando Middle School | Hernando High School |
| Price History | |
|---|---|
| 3/11/2026 | Listed $589,900 |
General Features
| Property Subtype | Single Family Residence |
|---|---|
| Tax Year | 2025 |
| County | DeSoto |
| Property Type | Residential |
| HOA | true |
| Subdivision Name | Estates of Grays Valley |
| Status | Active |
| City | Hernando |
| Lot Size Units | Acres |
| Lot Size Square Feet | 72309.6 |
| Standard Status | Active |
| Heating | Fireplace(s),Natural Gas |
| Garage Spaces | 3 |
| Architectural Style | Farmhouse |
| Security Features | Carbon Monoxide Detector(s),Prewired,Security Lights,Smoke Detector(s) |
| Construction Materials | Board & Batten Siding,Brick |
| Year Built | 2026 |
| New Construction | true |
| Attached Garage | true |
| Total Rooms | 4 |
| High School | Hernando |
| Elementary School | Hernando |
| Middle/Junior High School | Hernando |
| Property Condition | New Construction |
| Sewer | Aerobic Septic,Private Sewer,Waste Treatment Plant |
| HOA Fee | 600 |
| Assoc Fee Paid Per | Annually |
| Patio/Porch Features | Front Porch |
| Virtual Tour | https://www.propertypanorama.com/5112-Grays-Valley-Drive-Hernando-MS-38632/unbranded |
| Structure Type | House |
| Association Fee Includes | Maintenance Grounds,Management |
| Levels | One |
| Utilities | Electricity Connected,Natural Gas Connected,Water Connected,Underground Utilities |
| Cooling | Central Air,Exhaust Fan,Multi Units |
| Roof | Architectural Shingles |
Interior Features
| Total Baths | 4 |
|---|---|
| Interior Amenities | Bar,Built-in Features,Ceiling Fan(s),Coffered Ceiling(s),Crown Molding,Double Vanity,Entrance Foyer,High Ceilings,High Speed Internet,Kitchen Island,Open Floorplan,Pantry,Recessed Lighting,Vaulted Ceiling(s),Walk-In Closet(s) |
| Flooring | Ceramic Tile |
| Heating Y/N | true |
| Laundry Features | Laundry Room |
| Fireplace Features | Gas Log,Living Room,Ventless |
| Window Features | Vinyl Clad |
| Air Conditioning Y/N | true |
| Fireplace Y/N | true |
Exterior Features
| Lot Size Area | 1.66 |
|---|---|
| Lot Size Acres | 1.66 |
| Parking Features | Attached,Garage Door Opener,Garage Faces Side,Parking Pad,Concrete |
| Lot Features | Corner Lot |
| Water Source | Public |
| Building Area Total | 2830 |
| Exterior Amenities | Gray Water System,Lighting,Rain Gutters |
| Fencing | None |
Amenities
- Foreclosure
- Views
- Short Sale
- New Construction
- Adult 55+
- Lease To Own
- No HOA Fees
- Furnished
- Primary On Main
- Air Conditioning
- Seller Finance
- Green
- Fixer Upper
- Horse
- Golf
- Fireplace
- Deck
- Garage
- Basement
- Pool
Property vs Single Family Average in 38632
Price
Taxes
Year Built

 The multiple listing information is provided by the Greater Baton Rouge Association of REALTORS®, Inc. multiple listing service from a copyrighted compilation of listings. The compilation of listings and each individual listing are ©2026 MLS. All Rights Reserved. The information provided is for clients' personal, non-commercial use and may not be used for any purpose other than to identify prospective properties clients may be interested in purchasing. All properties are subject to prior sale
 Copyright © 2026 New Orleans Metropolitan Association of REALTORS®, Inc. All Rights Reserved. The sharing of MLS database, or any portion thereof, with any unauthorized third party is strictly prohibited. Information contained on this site is believed to be reliable; yet, users of this web site are responsible for checking the accuracy, completeness, currency, or suitability of all information. Neither the New Orleans Metropolitan Association of REALTORS®, Inc. nor the Gulf South Real
 The data relating to real estate for sale on this website comes in part from the IDX Program of the REALTOR Association of Acadiana MLS. This IDX information is provided exclusively for consumer's personal, non-commercial use. It may not be used for any purpose other than to identify prospective properties consumers may be interested in purchasing. Data is deemed reliable but is not guaranteed accurate by the MLS.
Copyright © 2026 REALTOR® Association of Acadiana MLS. All rights rese
The data relating to real estate for sale on this website comes in part from the IDX Program of the REALTOR Association of Acadiana MLS. This IDX information is provided exclusively for consumer's personal, non-commercial use. It may not be used for any purpose other than to identify prospective properties consumers may be interested in purchasing. Data is deemed reliable but is not guaranteed accurate by the MLS.
Copyright © 2026 REALTOR® Association of Acadiana MLS. All rights rese
 MLS United® - All information deemed reliable but not guaranteed. All properties are subject to prior sale, change, or withdrawal. Neither listing broker(s) or information provider(s) shall be responsible for any typographical errors, misinformation, misprints and shall be held totally harmless. Listing(s) information is provided for consumer's personal, non-commercial use and may not be used for any purpose other than to identify prospective properties consumers may be interested in purchasing.
