
Address
7073 Glen Eagle Drive, Biloxi, MS
Price
$ 345,000
Property Attributes
- MLS#4154892
- TypeSingle Family
- Listing Status Active
- ParishHarrison
- CityBiloxi
- NeighborhoodGlen Eagle
- Zip39532
- StyleSingle Family Residence
- Year Built2020
- Price$ 345,000
- Bedrooms4
- Full Bathrooms3
- Half Bathrooms0
- Sqr Footage2488
- Lot Size0.22 Acres
Data Source:
MLS United
Property Description
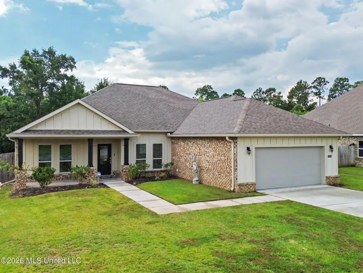
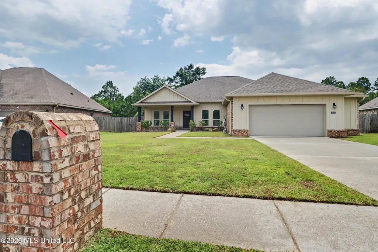
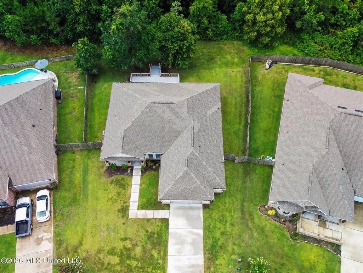
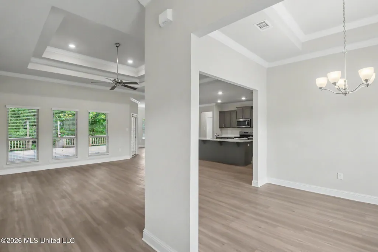
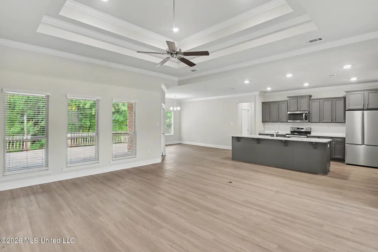
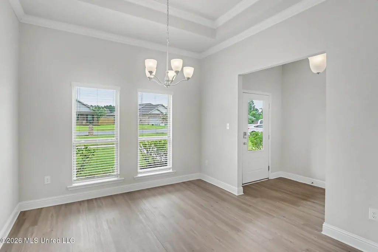
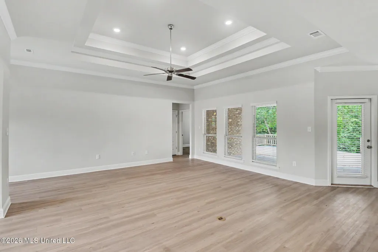
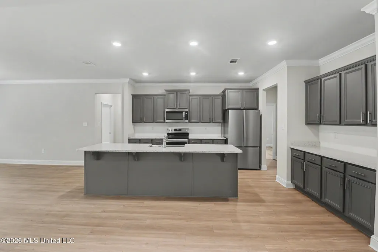
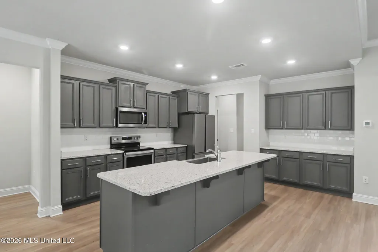
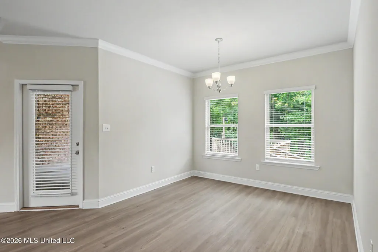
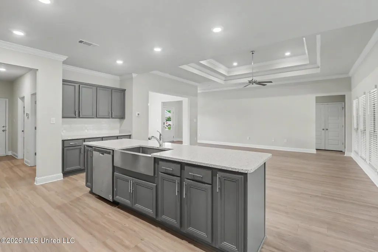
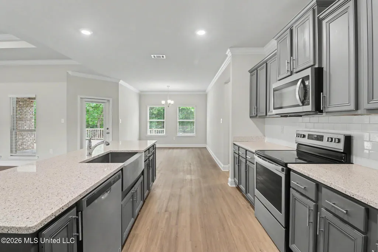
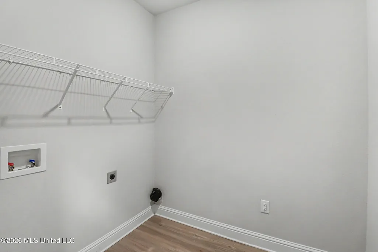
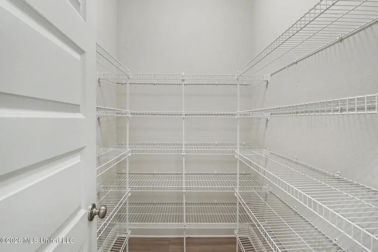
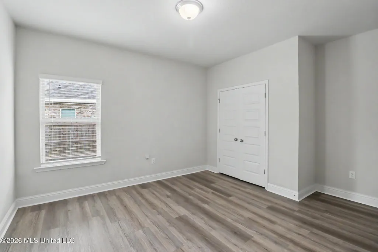
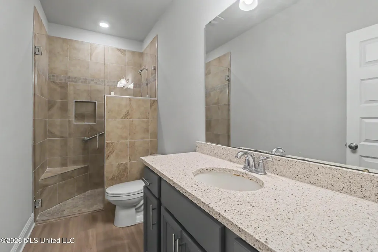
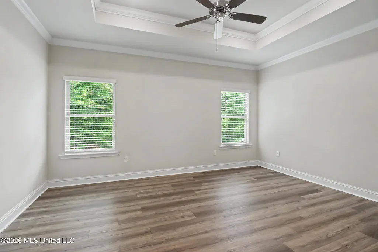
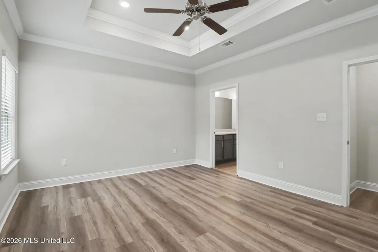
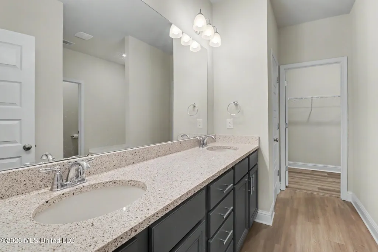
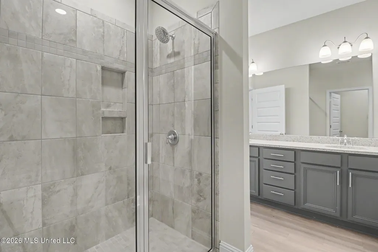
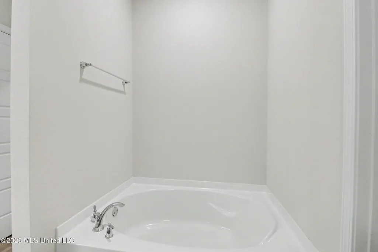
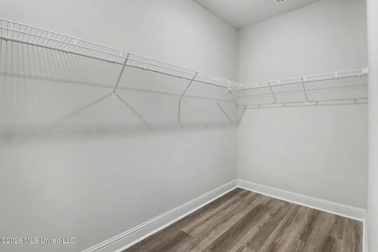
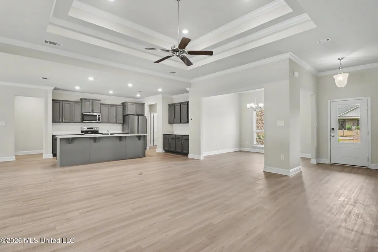
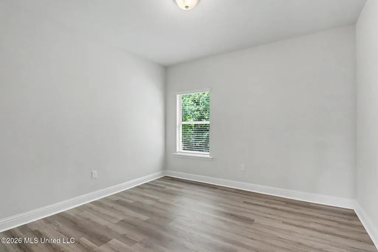
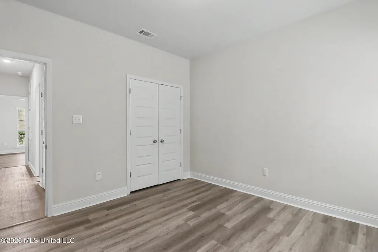
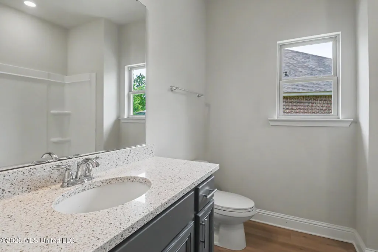
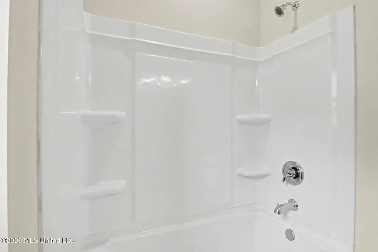
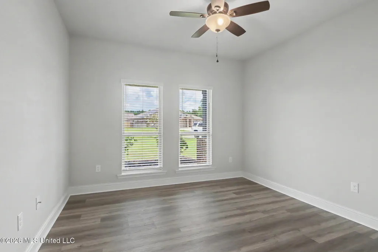
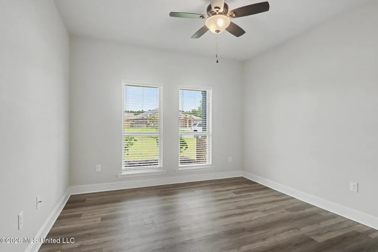
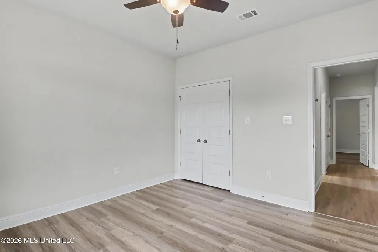
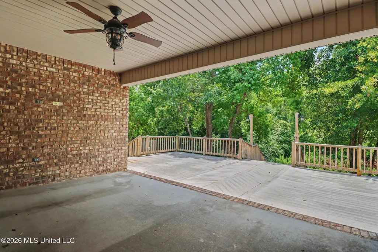
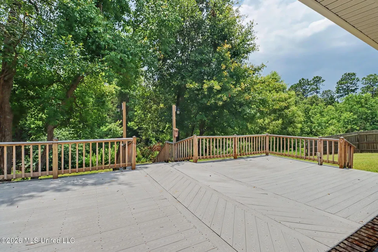
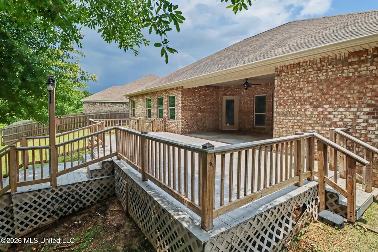
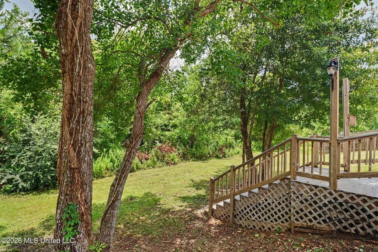
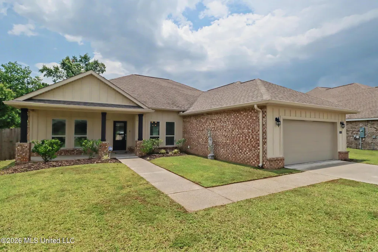
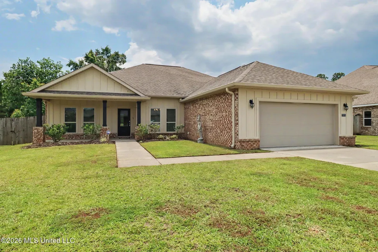
Second Chance. BOM previous buyers financing fell through. This well-maintained 6-year-old D.R. Horton Parker Plan in the desirable Glen Eagles subdivision of the Woolmarket community offers the perfect blend of space, comfort, and functionality. Featuring 4 bedrooms, 3 full baths, and a popular split-bedroom design, this move-in-ready home is ideal for a variety of lifestyles. Luxury vinyl plank flooring flows throughout the home, complemented by high ceilings and abundant natural light. The spacious living room opens to a well-appointed kitchen with granite countertops, ample cabinetry, generous counter space, and a breakfast area, while the formal dining room provides additional space for entertaining. The private primary suite features dual vanities, a soaking tub, separate tiled shower, and a large walk-in closet. Two guest bedrooms and a full bath are tucked away on one side of the home, while the fourth bedroom is located at the front with its own full bath—perfect for guests, a home office, or in-law accommodations. Additional highlights include a dedicated laundry room, blinds throughout, and an oversized 2-car garage with extra storage space. Step outside to enjoy the large covered patio, extended deck, and partially fenced backyard. Immaculately maintained and truly move-in ready, this home is conveniently located near shopping, dining, schools, and Interstate 10 for an easy commute.
| Elementary School | High School |
|---|---|
| Woolmarket Elementary School | D'Iberville High School |
| Price History | |
|---|---|
| 7/6/2026 | Listed $345,000 |
General Features
| Property Subtype | Single Family Residence |
|---|---|
| Tax Year | 2025 |
| County | Harrison |
| Property Type | Residential |
| HOA | true |
| Subdivision Name | Glen Eagle |
| Status | Active |
| City | Biloxi |
| Lot Size Units | Acres |
| Lot Size Square Feet | 9583.2 |
| Standard Status | Active |
| Heating | Central,Electric |
| Garage Spaces | 2 |
| Construction Materials | Brick |
| Year Built | 2020 |
| New Construction | false |
| Attached Garage | false |
| High School | D'Iberville |
| Elementary School | Woolmarket |
| Property Condition | Move In Ready |
| Sewer | Public Sewer |
| Patio/Porch Features | Deck,Front Porch,Rear Porch |
| Virtual Tour | https://www.propertypanorama.com/7073-Glen-Eagle-Drive-Biloxi-MS-39532/unbranded |
| Structure Type | House |
| Association Fee Includes | Management |
| Levels | One |
| Utilities | Cable Available,Electricity Connected,Sewer Connected,Water Connected |
| Cooling | Ceiling Fan(s),Central Air,Electric |
| Roof | Architectural Shingles |
Interior Features
| Total Baths | 3 |
|---|---|
| Interior Amenities | Double Vanity,Granite Counters,High Ceilings,In-Law Floorplan,Kitchen Island,Pantry,Soaking Tub,Tray Ceiling(s),Walk-In Closet(s) |
| Flooring | Luxury Vinyl |
| Heating Y/N | true |
| Laundry Features | Laundry Room |
| Window Features | Blinds |
| Air Conditioning Y/N | true |
| Fireplace Y/N | false |
Exterior Features
| Lot Size Area | 0.22 |
|---|---|
| Lot Size Acres | 0.22 |
| Parking Features | Garage Faces Front |
| Water Source | Public |
| Building Area Total | 2488 |
| Lot Dimensions | 70*140*105*140 |
| Exterior Amenities | Private Yard |
| Fencing | Partial,Privacy,Wood |
Amenities
- Foreclosure
- Views
- Short Sale
- New Construction
- Adult 55+
- Lease To Own
- No HOA Fees
- Furnished
- Primary On Main
- Air Conditioning
- Seller Finance
- Green
- Fixer Upper
- Horse
- Golf
- Fireplace
- Deck
- Garage
- Basement
- Pool
Property vs Single Family Average in 39532
Price
Year Built

 The multiple listing information is provided by the Greater Baton Rouge Association of REALTORS®, Inc. multiple listing service from a copyrighted compilation of listings. The compilation of listings and each individual listing are ©2026 MLS. All Rights Reserved. The information provided is for clients' personal, non-commercial use and may not be used for any purpose other than to identify prospective properties clients may be interested in purchasing. All properties are subject to prior sale
 Copyright © 2026 New Orleans Metropolitan Association of REALTORS®, Inc. All Rights Reserved. The sharing of MLS database, or any portion thereof, with any unauthorized third party is strictly prohibited. Information contained on this site is believed to be reliable; yet, users of this web site are responsible for checking the accuracy, completeness, currency, or suitability of all information. Neither the New Orleans Metropolitan Association of REALTORS®, Inc. nor the Gulf South Real
 The data relating to real estate for sale on this website comes in part from the IDX Program of the REALTOR Association of Acadiana MLS. This IDX information is provided exclusively for consumer's personal, non-commercial use. It may not be used for any purpose other than to identify prospective properties consumers may be interested in purchasing. Data is deemed reliable but is not guaranteed accurate by the MLS.
Copyright © 2026 REALTOR® Association of Acadiana MLS. All rights rese
The data relating to real estate for sale on this website comes in part from the IDX Program of the REALTOR Association of Acadiana MLS. This IDX information is provided exclusively for consumer's personal, non-commercial use. It may not be used for any purpose other than to identify prospective properties consumers may be interested in purchasing. Data is deemed reliable but is not guaranteed accurate by the MLS.
Copyright © 2026 REALTOR® Association of Acadiana MLS. All rights rese
 MLS United® - All information deemed reliable but not guaranteed. All properties are subject to prior sale, change, or withdrawal. Neither listing broker(s) or information provider(s) shall be responsible for any typographical errors, misinformation, misprints and shall be held totally harmless. Listing(s) information is provided for consumer's personal, non-commercial use and may not be used for any purpose other than to identify prospective properties consumers may be interested in purchasing.
