
Views
Address
9077 Rue Orleans Lane, Olive Branch, MS
Price
$ 399,000
Property Attributes
- MLS#4156921
- TypeSingle Family
- Listing Status Active
- ParishDeSoto
- CityOlive Branch
- NeighborhoodLa Belle Maison
- Zip38654
- StyleA-Frame
- Year Built2006
- Taxes$ 3247
- Price$ 399,000
- Bedrooms4
- Full Bathrooms3
- Half Bathrooms0
- Sqr Footage3245
- Lot Size0.13 Acres
Data Source:
MLS United
Property Description
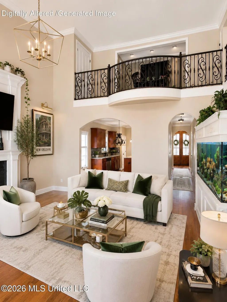
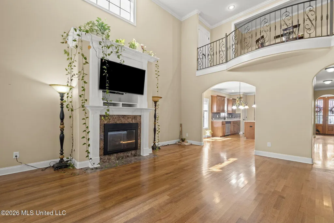
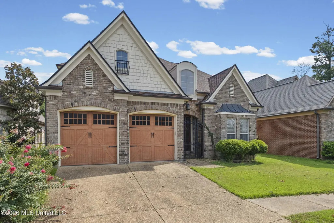
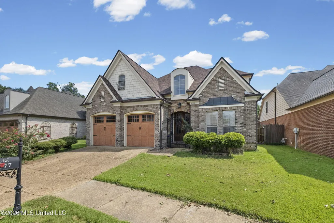
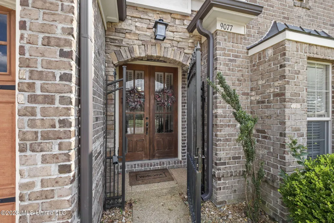
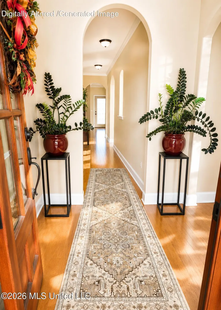
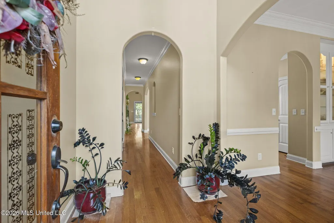
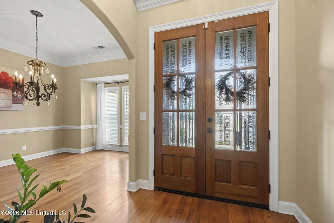
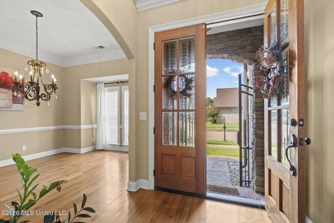
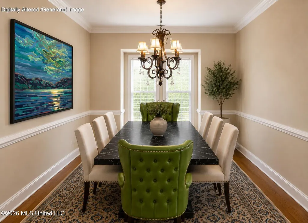
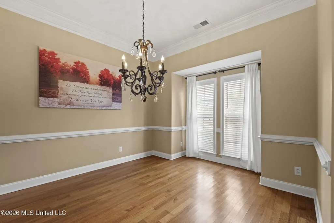
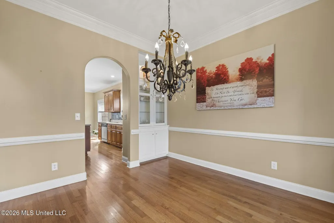
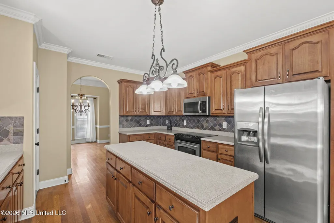
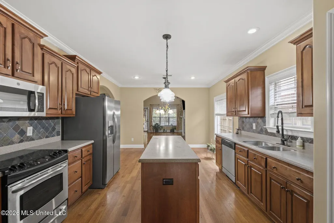
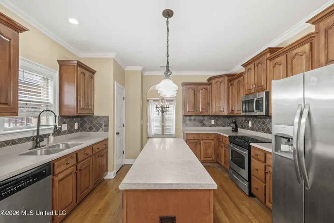
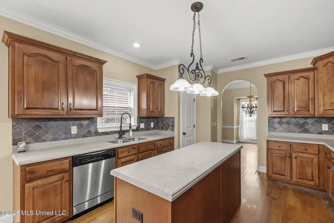
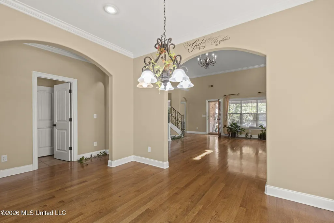
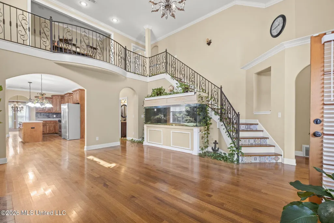
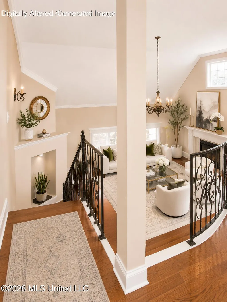
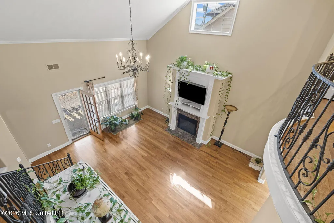
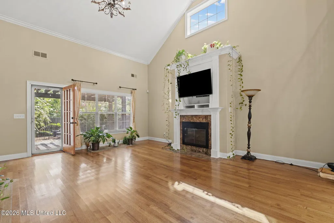
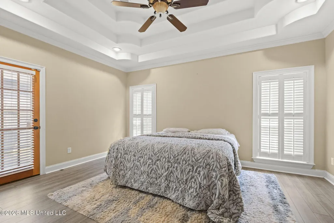
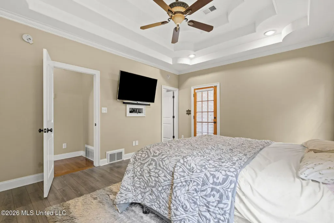
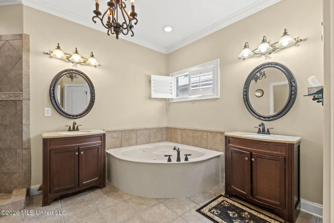
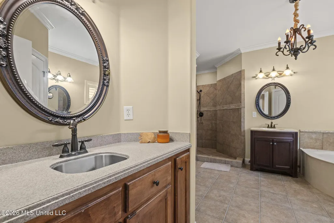
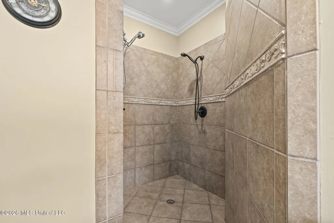
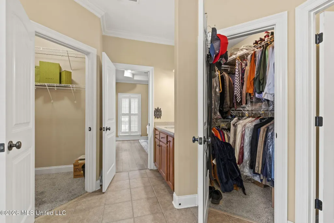
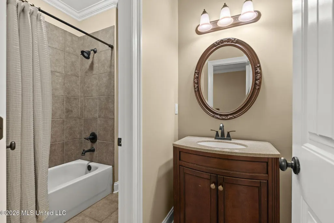
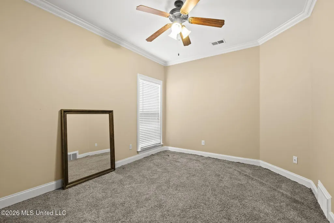
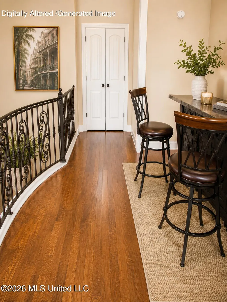
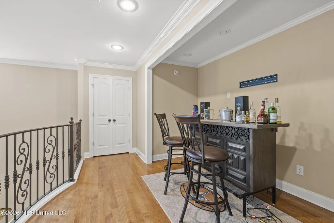
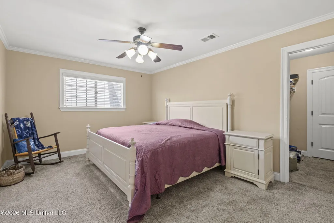
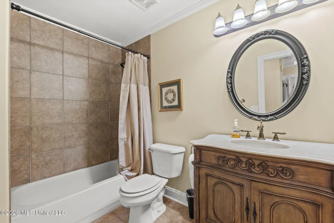
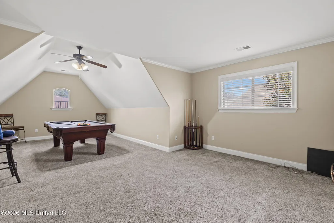
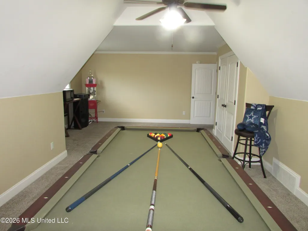
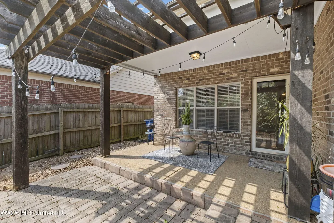
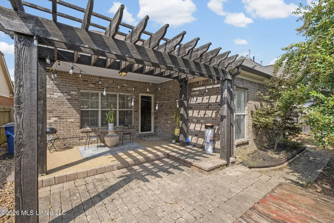
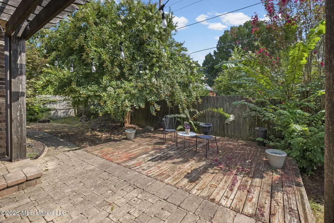
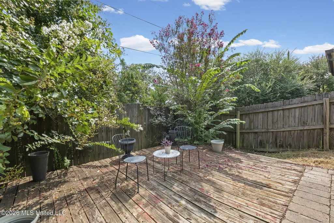
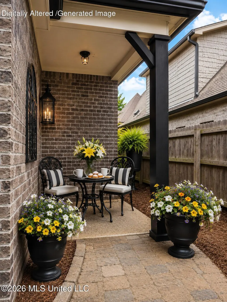
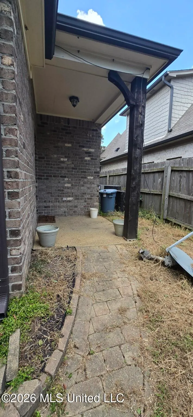
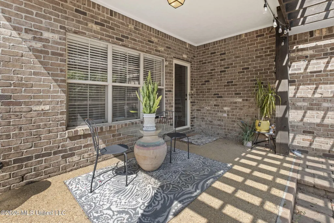
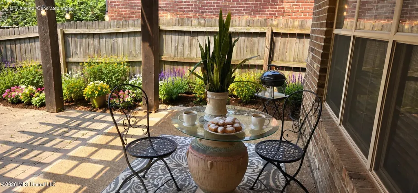
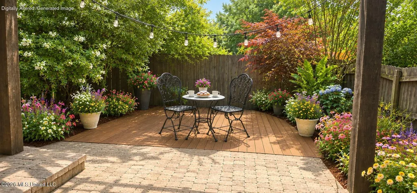
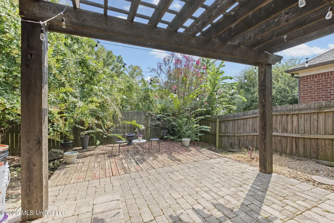
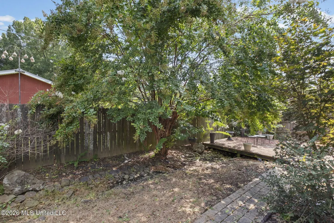
PRICE DROP! $(16,000) !!! ) ASSUMABLE LOAN! Seller is waiting on you to buy this lovely New Orleans Feature home! The Palace Boast of high ceilings, crown molding, hardwood floors, WALK IN SHOWER IN THE PRIMARY BEDROOM. His and hers sinks, his and hers closets, Coffered ceilings, entrance to the primary bedroom to the outside where you can make yourself comfortable watching the stars in the sky! The upstairs game room is great for entertaining, play some pool, add a juke box to dance the night away! Seller will be taking the huge fish tank. The neighborhood is quiet like a mouse!! The grounds are kept up superb! It is very easy to show this property, lots of amenities are near, you will love living so close to the Olive Branch Park! Grab an Oreo Blast at the Sonic up the Street. Or run up to the Dodge Store and Grab a box of that famous chicken. The back yard is quaint and private! The Previous owner is leaving the washer and the dryer, and the Stainless Refrigerator, along with the stove and dishwasher. There is sufficient closet space. Don't Let this opportunity pass you by! "You can have it ALL RIGHT here!"
| Elementary School | Middle School | High School |
|---|---|---|
| Olive Branch Elementary School | Olive Branch Middle School | Olive Branch High School |
| Price History | |
|---|---|
| 7/23/2026 | Listed $415,000 |
| 8/12/2026 | 4$399,000 |
General Features
| Property Subtype | Single Family Residence |
|---|---|
| Tax Year | 2025 |
| County | DeSoto |
| Property Type | Residential |
| HOA | true |
| Subdivision Name | La Belle Maison |
| Status | Active |
| City | Olive Branch |
| Lot Size Units | Acres |
| Lot Size Square Feet | 5662.8 |
| Standard Status | Active |
| Heating | Central,Fireplace(s),Hot Water |
| Garage Spaces | 2 |
| Architectural Style | A-Frame |
| Security Features | Security System |
| Construction Materials | Brick,Brick Veneer |
| Year Built | 2006 |
| New Construction | false |
| Attached Garage | true |
| Total Rooms | 1 |
| High School | Olive Branch |
| Elementary School | Olive Branch |
| Middle/Junior High School | Olive Branch |
| Property Condition | Move In Ready |
| Sewer | Public Sewer |
| HOA Fee | 585 |
| Assoc Fee Paid Per | Annually |
| Patio/Porch Features | Deck,Porch |
| Virtual Tour | https://www.propertypanorama.com/9077-Rue-Orleans-Lane-Olive-Branch-MS-38654--4156921/unbranded |
| Structure Type | House |
| Association Fee Includes | Maintenance Grounds |
| Levels | Two |
| Utilities | Cable Available,Electricity Connected,Sewer Connected,Water Connected |
| Cooling | Central Air |
| Waterfront Features | None,Other |
| Roof | Three tab shingle |
Interior Features
| Total Baths | 3 |
|---|---|
| Interior Amenities | Bar,Bookcases,Ceiling Fan(s),Crown Molding,Entrance Foyer,High Ceilings,High Speed Internet,Kitchen Island,Pantry,Tray Ceiling(s),Walk-In Closet(s),Wired for Sound,Breakfast Bar,Granite Counters |
| Flooring | Carpet,Combination,Hardwood |
| Heating Y/N | true |
| Laundry Features | Electric Dryer Hookup,Laundry Room,Washer Hookup |
| Fireplace Features | Gas Log,Living Room |
| Basement | Crawl Space |
| Air Conditioning Y/N | true |
| Fireplace Y/N | true |
Exterior Features
| Lot Size Area | 0.13 |
|---|---|
| Lot Size Acres | 0.13 |
| Parking Features | Attached,Covered,Driveway,Garage Door Opener,Concrete |
| Lot Features | Fenced,Few Trees,Zero Lot Line |
| Water Source | Public |
| Building Area Total | 3245 |
| Lot Dimensions | 114 X 19 |
| Waterfront Y/N | false |
| Exterior Amenities | Balcony,None |
| Fencing | Back Yard |
Amenities
- Foreclosure
- Views
- Short Sale
- New Construction
- Adult 55+
- Lease To Own
- No HOA Fees
- Furnished
- Primary On Main
- Air Conditioning
- Seller Finance
- Green
- Fixer Upper
- Horse
- Golf
- Fireplace
- Deck
- Garage
- Basement
- Pool
Property vs Single Family Average in 38654
Price
Taxes
Year Built

 The multiple listing information is provided by the Greater Baton Rouge Association of REALTORS®, Inc. multiple listing service from a copyrighted compilation of listings. The compilation of listings and each individual listing are ©2026 MLS. All Rights Reserved. The information provided is for clients' personal, non-commercial use and may not be used for any purpose other than to identify prospective properties clients may be interested in purchasing. All properties are subject to prior sale
 Copyright © 2026 New Orleans Metropolitan Association of REALTORS®, Inc. All Rights Reserved. The sharing of MLS database, or any portion thereof, with any unauthorized third party is strictly prohibited. Information contained on this site is believed to be reliable; yet, users of this web site are responsible for checking the accuracy, completeness, currency, or suitability of all information. Neither the New Orleans Metropolitan Association of REALTORS®, Inc. nor the Gulf South Real
 The data relating to real estate for sale on this website comes in part from the IDX Program of the REALTOR Association of Acadiana MLS. This IDX information is provided exclusively for consumer's personal, non-commercial use. It may not be used for any purpose other than to identify prospective properties consumers may be interested in purchasing. Data is deemed reliable but is not guaranteed accurate by the MLS.
Copyright © 2026 REALTOR® Association of Acadiana MLS. All rights rese
The data relating to real estate for sale on this website comes in part from the IDX Program of the REALTOR Association of Acadiana MLS. This IDX information is provided exclusively for consumer's personal, non-commercial use. It may not be used for any purpose other than to identify prospective properties consumers may be interested in purchasing. Data is deemed reliable but is not guaranteed accurate by the MLS.
Copyright © 2026 REALTOR® Association of Acadiana MLS. All rights rese
 MLS United® - All information deemed reliable but not guaranteed. All properties are subject to prior sale, change, or withdrawal. Neither listing broker(s) or information provider(s) shall be responsible for any typographical errors, misinformation, misprints and shall be held totally harmless. Listing(s) information is provided for consumer's personal, non-commercial use and may not be used for any purpose other than to identify prospective properties consumers may be interested in purchasing.
