
Price Reduction - New Construction



Address
15257 Hidden Lily Way, Gulfport, MS
Price
$ 359,990
Property Attributes
- MLS#4160331
- TypeSingle Family
- Listing Status Active
- ParishHarrison
- CityGulfport
- NeighborhoodHidden Trails
- Zip39503
- StyleTraditional
- Year Built2026
- Taxes$ 1
- Price$ 359,990
- Bedrooms4
- Full Bathrooms3
- Half Bathrooms0
- Sqr Footage2412
- Lot Size0.19 Acres
Data Source:
MLS United
Property Description
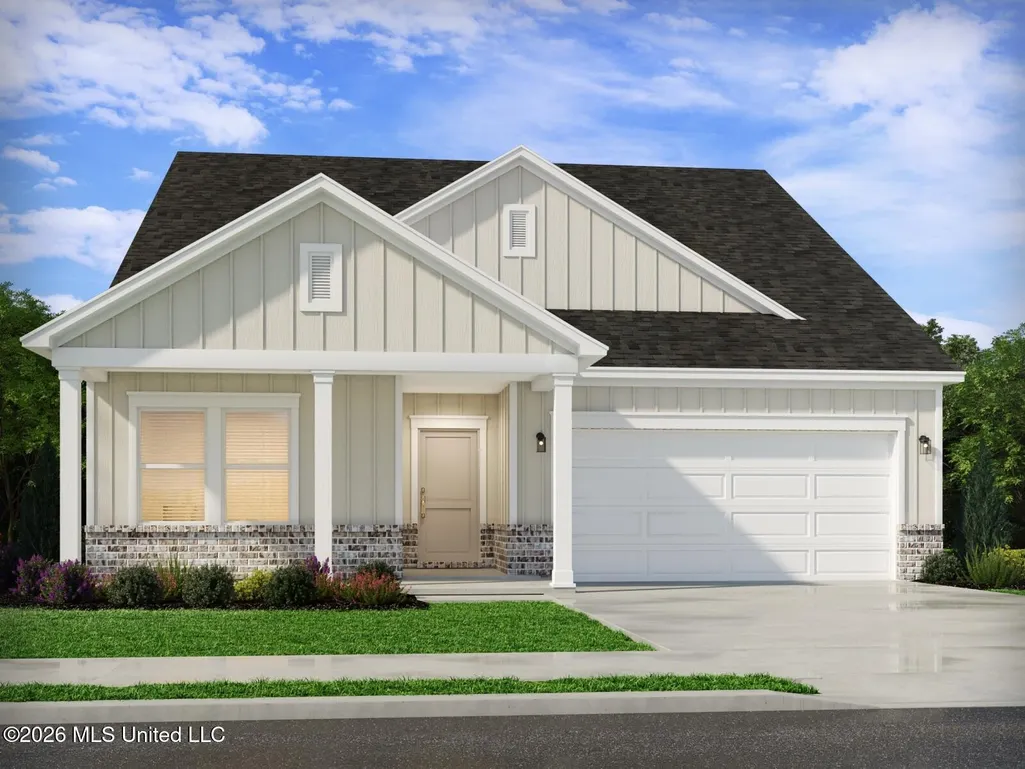
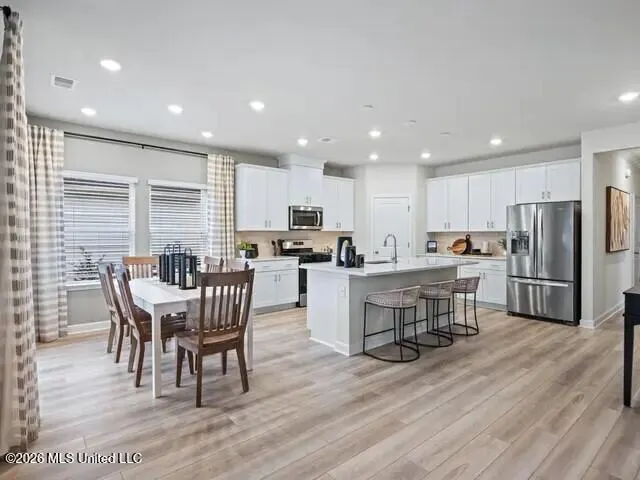
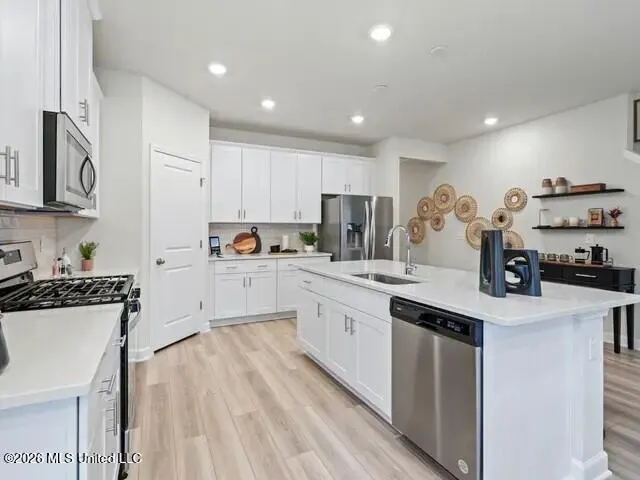
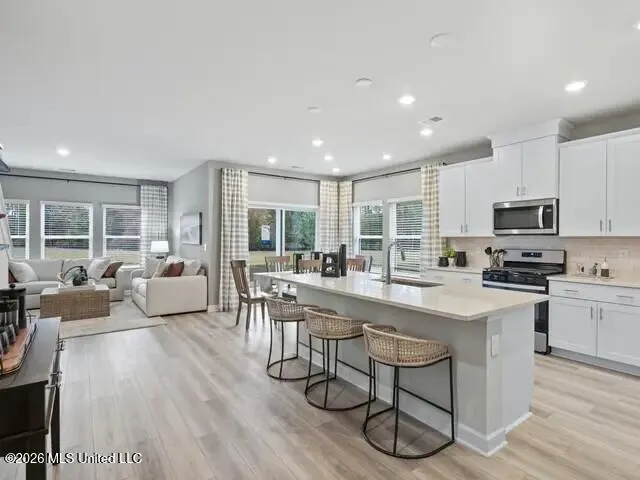
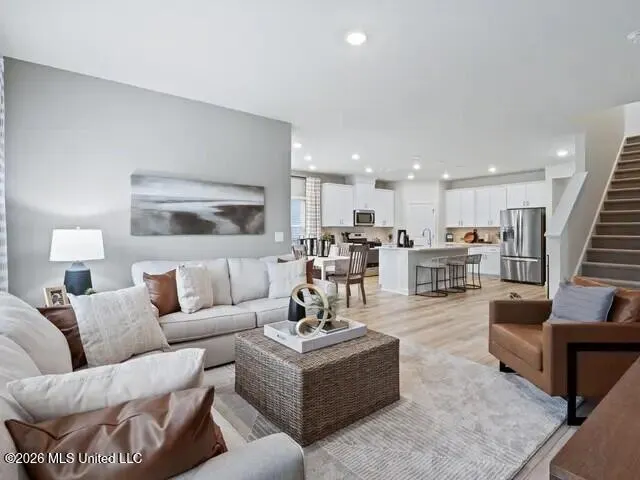
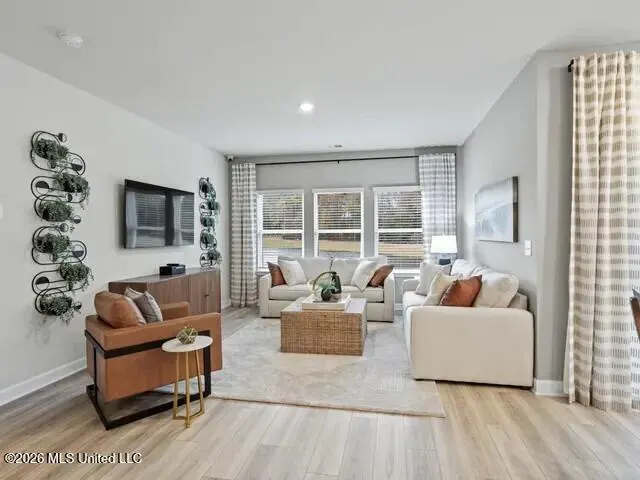
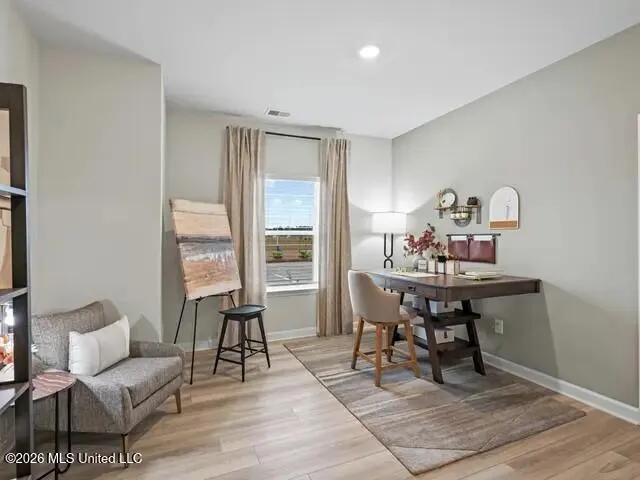
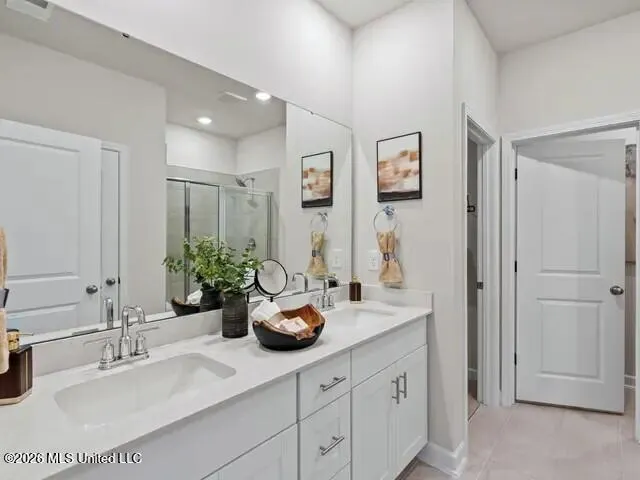
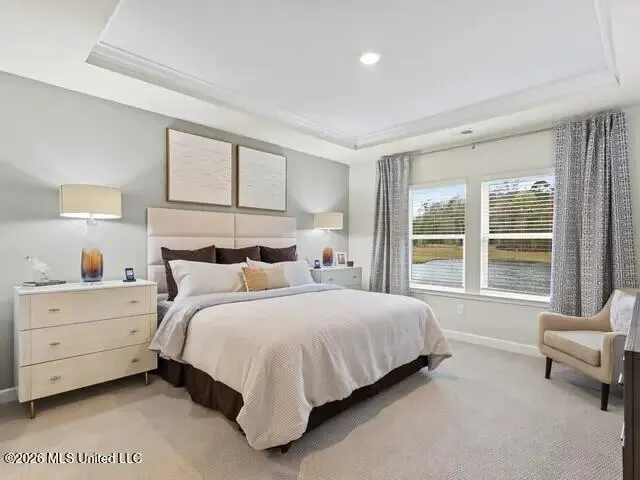
Brand new energy-efficient home ready Sept 2026! Better - Radiant package. The popular Northbrook floor plan offers a versatile upstairs bonus room that's perfect for a home office, media room, playroom, or fitness space. Downstairs, the open-concept design centers around a spacious kitchen that flows seamlessly into the dining area and great room, making it ideal for everyday living and entertaining. The private primary suite features elegant tray ceilings and a large walk-in closet for added comfort and style. Ask about other available homes in the community! Hidden Trails offers thoughtfully designed one- and two-story energy-efficient homes with modern, functional floor plans built for today's lifestyle. Every home is GOLD FORTIFIED® certified, providing enhanced hurricane protection with included hurricane window fabric designed to help withstand high winds and flying debris--an important advantage for Gulf Coast living. Homeowners may also qualify for significant insurance savings. Each home comes move-in ready with included blinds, refrigerator, washer, dryer, and energy-efficient kitchen appliances. Built with open-cell spray foam insulation, these homes are designed to improve comfort, reduce outside noise, and help maintain consistent indoor temperatures while lowering energy costs. An Aprilaire® whole-home air quality system provides advanced ventilation and filtration to help reduce allergens, dust, and pet dander for a healthier indoor environment. Conveniently located north of Highway 53 with quick access to I-10, Hidden Trails is just minutes from major employers, shopping, dining, entertainment, and the beautiful beaches of the Mississippi Gulf Coast. Eligible for USDA financing- Terms and conditions apply. *Photos are for representation only and may not reflect actual finishes, colors, or features.
| Elementary School | Middle School | High School |
|---|---|---|
| Lyman Elementary School | North Gulfport Middle School | Harrison Central High School |
| Price History | |
|---|---|
| 8/25/2026 | Listed $371,180 |
| 9/17/2026 | 1$374,180 |
| 9/18/2026 | 4$359,990 |
General Features
| Property Subtype | Single Family Residence |
|---|---|
| Tax Year | 2026 |
| County | Harrison |
| Property Type | Residential |
| HOA | true |
| Subdivision Name | Hidden Trails |
| Status | Active |
| City | Gulfport |
| Lot Size Units | Acres |
| Lot Size Square Feet | 8276.4 |
| Standard Status | Active |
| Heating | Electric,ENERGY STAR Qualified Equipment,Heat Pump |
| Garage Spaces | 2 |
| Architectural Style | Traditional |
| Construction Materials | HardiPlank Type |
| Year Built | 2026 |
| New Construction | true |
| Attached Garage | true |
| Total Rooms | 7 |
| High School | Harrison Central |
| Elementary School | Lyman |
| Middle/Junior High School | North Gulfport |
| Property Condition | New Construction |
| Sewer | Public Sewer |
| HOA Fee | 600 |
| Assoc Fee Paid Per | Annually |
| Virtual Tour | https://www.propertypanorama.com/15257-Hidden-Lily-Way-Gulfport-MS-39503/unbranded |
| Structure Type | House |
| Association Fee Includes | Maintenance Grounds |
| Levels | Two |
| Utilities | Electricity Connected,Sewer Connected,Water Connected |
| Cooling | Central Air,Electric,ENERGY STAR Qualified Equipment |
| Roof | Architectural Shingles |
Interior Features
| Total Baths | 3 |
|---|---|
| Interior Amenities | Kitchen Island |
| Heating Y/N | true |
| Air Conditioning Y/N | true |
| Fireplace Y/N | false |
Exterior Features
| Lot Size Area | 0.19 |
|---|---|
| Lot Size Acres | 0.19 |
| Parking Features | Attached,Concrete |
| Water Source | Public |
| Building Area Total | 2412 |
| Exterior Amenities | Private Yard |
Amenities
- Foreclosure
- Views
- Short Sale
- New Construction
- Adult 55+
- Lease To Own
- No HOA Fees
- Furnished
- Primary On Main
- Air Conditioning
- Seller Finance
- Green
- Fixer Upper
- Horse
- Golf
- Fireplace
- Deck
- Garage
- Basement
- Pool
Property vs Single Family Average in 39503
Price
Year Built

 The multiple listing information is provided by the Greater Baton Rouge Association of REALTORS®, Inc. multiple listing service from a copyrighted compilation of listings. The compilation of listings and each individual listing are ©2026 MLS. All Rights Reserved. The information provided is for clients' personal, non-commercial use and may not be used for any purpose other than to identify prospective properties clients may be interested in purchasing. All properties are subject to prior sale
 Copyright © 2026 New Orleans Metropolitan Association of REALTORS®, Inc. All Rights Reserved. The sharing of MLS database, or any portion thereof, with any unauthorized third party is strictly prohibited. Information contained on this site is believed to be reliable; yet, users of this web site are responsible for checking the accuracy, completeness, currency, or suitability of all information. Neither the New Orleans Metropolitan Association of REALTORS®, Inc. nor the Gulf South Real
 The data relating to real estate for sale on this website comes in part from the IDX Program of the REALTOR Association of Acadiana MLS. This IDX information is provided exclusively for consumer's personal, non-commercial use. It may not be used for any purpose other than to identify prospective properties consumers may be interested in purchasing. Data is deemed reliable but is not guaranteed accurate by the MLS.
Copyright © 2026 REALTOR® Association of Acadiana MLS. All rights rese
The data relating to real estate for sale on this website comes in part from the IDX Program of the REALTOR Association of Acadiana MLS. This IDX information is provided exclusively for consumer's personal, non-commercial use. It may not be used for any purpose other than to identify prospective properties consumers may be interested in purchasing. Data is deemed reliable but is not guaranteed accurate by the MLS.
Copyright © 2026 REALTOR® Association of Acadiana MLS. All rights rese
 MLS United® - All information deemed reliable but not guaranteed. All properties are subject to prior sale, change, or withdrawal. Neither listing broker(s) or information provider(s) shall be responsible for any typographical errors, misinformation, misprints and shall be held totally harmless. Listing(s) information is provided for consumer's personal, non-commercial use and may not be used for any purpose other than to identify prospective properties consumers may be interested in purchasing.
