




Address
4744 Bakers Trail, Nesbit, MS
Price
$ 464,900
Property Attributes
- MLS#4163523
- TypeSingle Family
- Listing Status Active
- ParishDeSoto
- CityNesbit
- NeighborhoodBakersfield
- Zip38651
- StyleOther
- Year Built2026
- Taxes$ 334
- Price$ 464,900
- Bedrooms3
- Full Bathrooms2
- Half Bathrooms1
- Sqr Footage2607
- Lot Size0.5 Acres
Data Source:
MLS United
Property Description
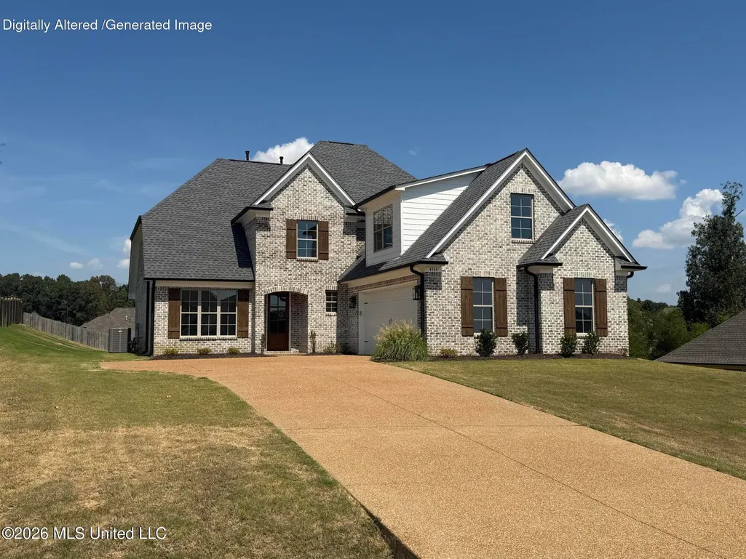
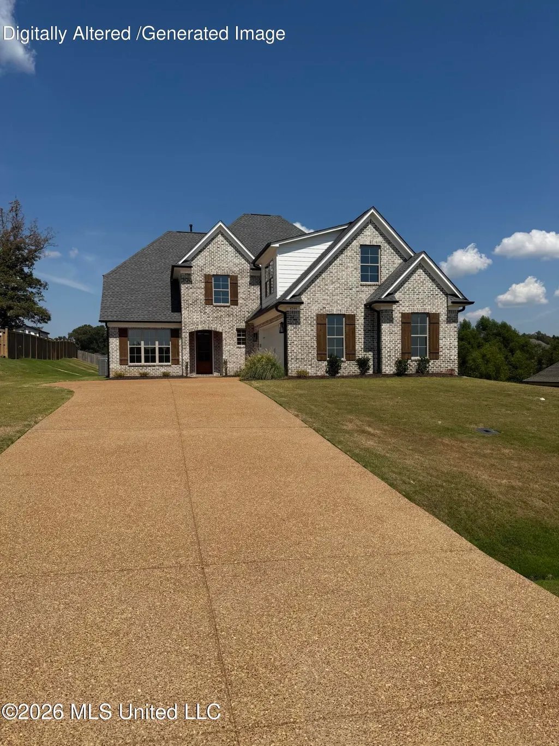
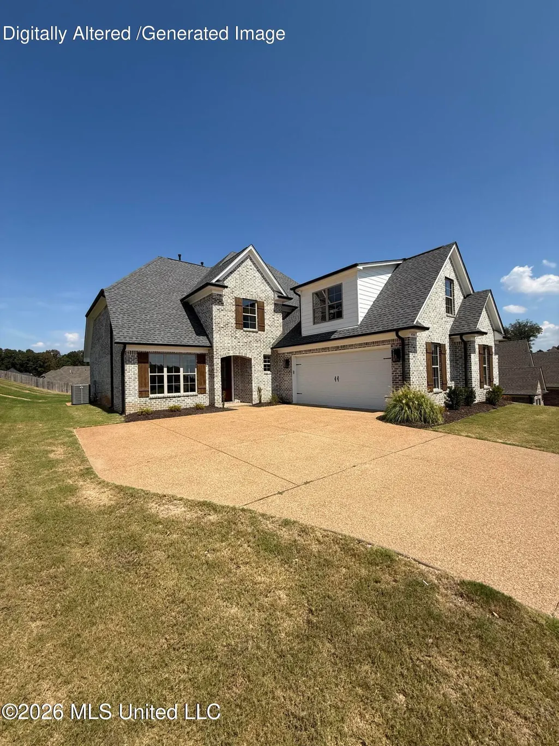
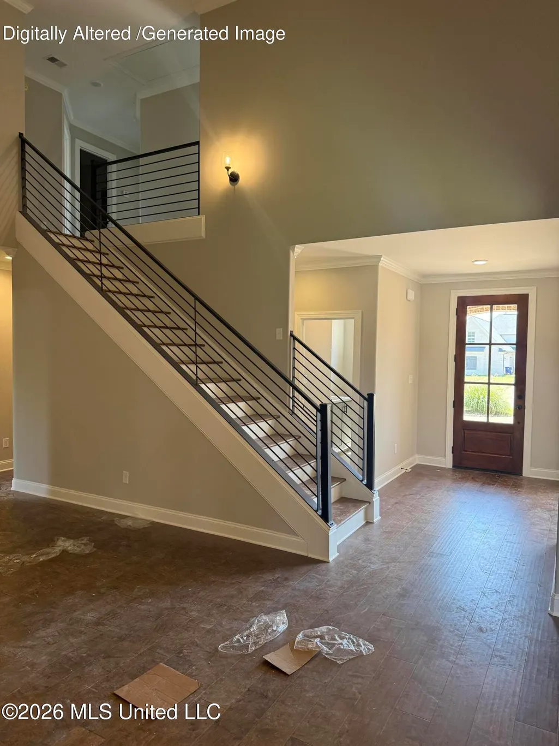
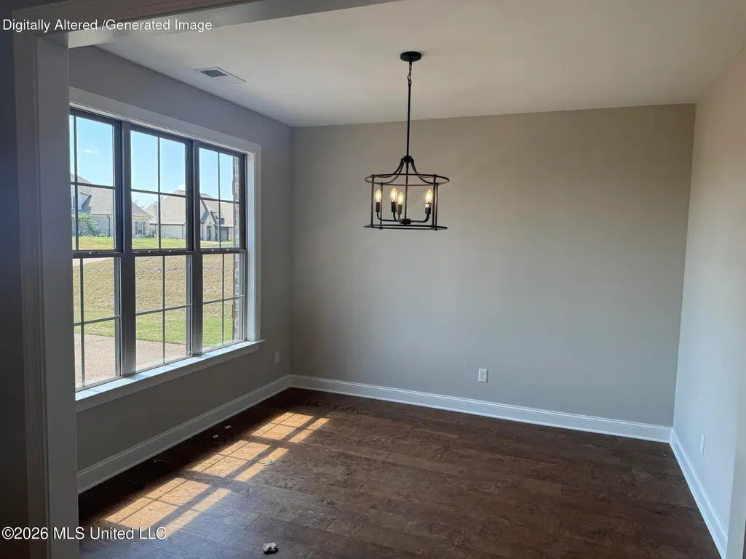
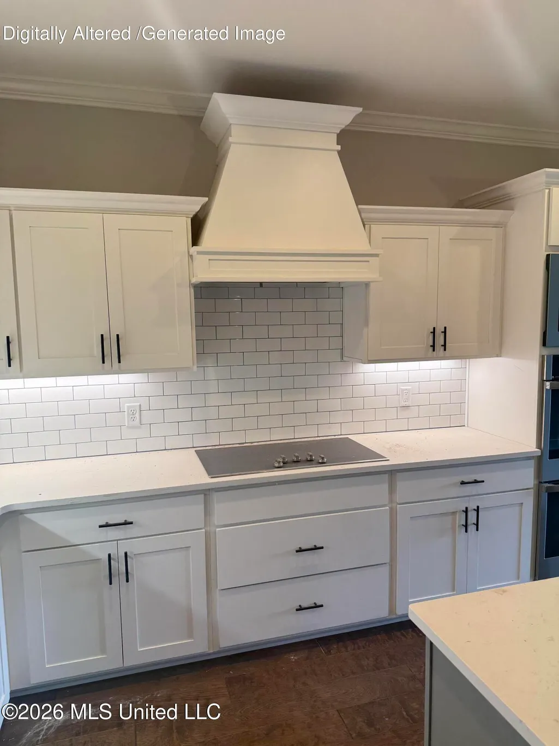
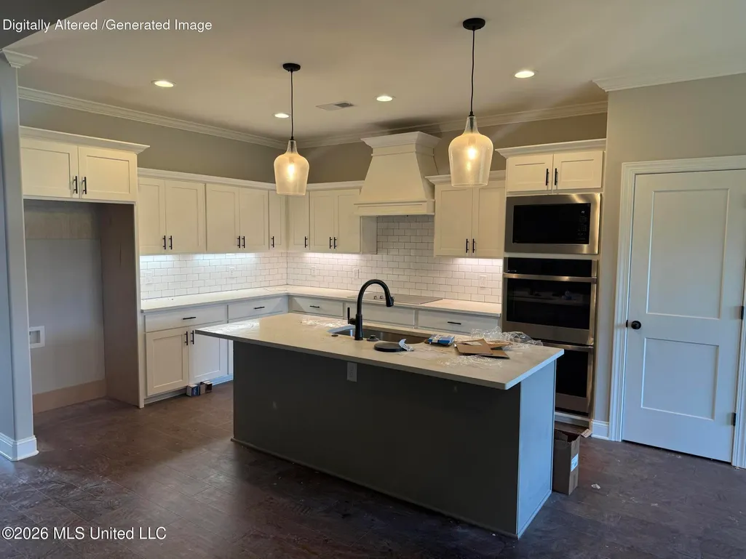
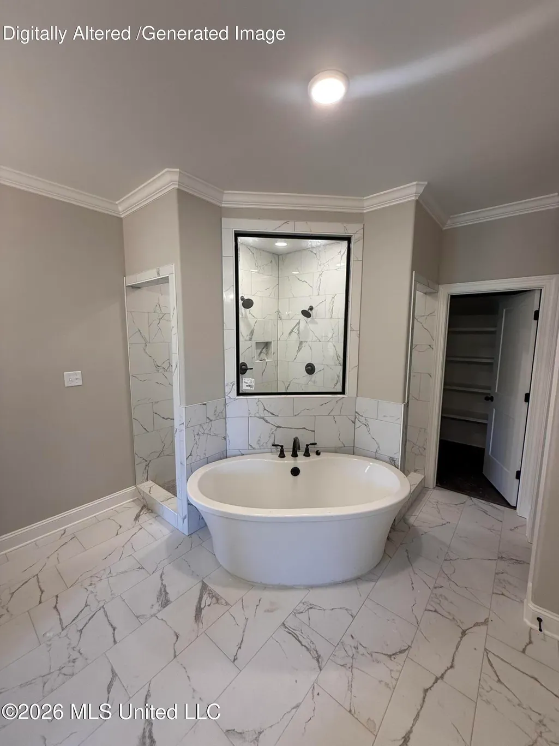
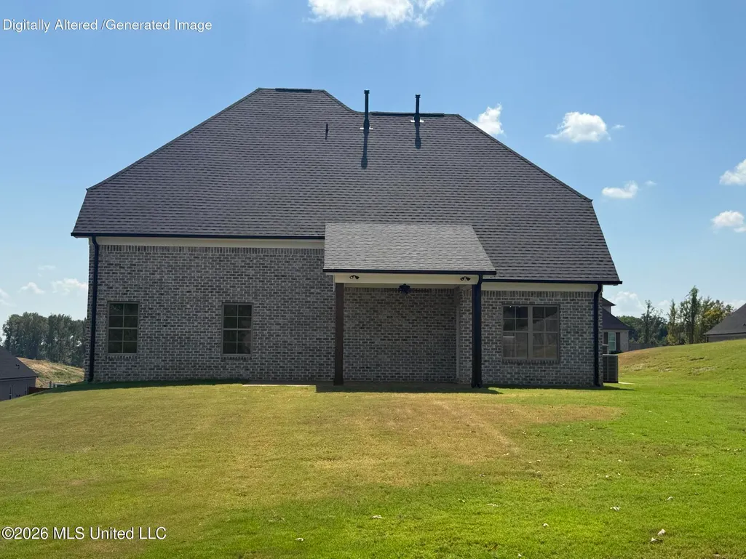
Split 4-bedroom 2 1/2-bath plan called the Roseglen. This home has master bedroom down and 2 bedrooms up plus a finished 14 X 24 game room. There is a large eat-in kitchen with upgraded cabinets, island with breakfast bar, and granite counter tops. There is a formal dining room and spacious great room with gas fireplace surrounded by built-in bookshelves. The master bedroom has a salon bath that includes: walk through tiled shower, large soaking tub, two sinks and cabinets, and huge walk in closet. Hardwood flooring in the entry, dining room, great room and master bedroom. Wrought iron stair railing, lots of lighting upgrades are only a few of the extras you will find in this home. The exterior has minimum maintenance w/brick and siding. Large covered back patio with ceiling fan.
| Elementary School | Middle School | High School |
|---|---|---|
| Lewisburg Elementary School | Lewisburg Middle Middle School | Lewisburg High School |
| Price History | |
|---|---|
| 9/24/2026 | Listed $464,900 |
General Features
| Property Subtype | Single Family Residence |
|---|---|
| Tax Year | 2025 |
| County | DeSoto |
| Property Type | Residential |
| HOA | true |
| Subdivision Name | Bakersfield |
| Status | Active |
| City | Nesbit |
| Lot Size Units | Acres |
| Lot Size Square Feet | 21780 |
| Standard Status | Active |
| Heating | Central,Fireplace(s),Natural Gas |
| Garage Spaces | 2 |
| Architectural Style | Other |
| Security Features | Carbon Monoxide Detector(s),Prewired,Secured Garage/Parking,Security Lights,Smoke Detector(s) |
| Construction Materials | Brick |
| Year Built | 2026 |
| New Construction | false |
| Attached Garage | false |
| Total Rooms | 8 |
| High School | Lewisburg |
| Elementary School | Lewisburg |
| Middle/Junior High School | Lewisburg Middle |
| Property Condition | New Construction |
| Sewer | Public Sewer |
| Virtual Tour | https://www.propertypanorama.com/4744-Bakers-Trail-Nesbit-MS-38651/unbranded |
| Structure Type | House |
| Association Fee Includes | Other |
| Levels | Two |
| Utilities | Electricity Connected,Natural Gas Connected,Sewer Connected,Water Connected |
| Cooling | Ceiling Fan(s),Central Air,Multi Units |
| Waterfront Features | None |
| Roof | Architectural Shingles |
Interior Features
| Total Baths | 3 |
|---|---|
| Interior Amenities | Bookcases,Breakfast Bar,Built-in Features,Ceiling Fan(s),Crown Molding,Eat-in Kitchen,Entrance Foyer,Kitchen Island,Open Floorplan,Pantry,Recessed Lighting,Soaking Tub,Vaulted Ceiling(s),Walk-In Closet(s),Wired for Sound,Double Vanity |
| Flooring | Carpet,Ceramic Tile,Hardwood |
| Heating Y/N | true |
| Laundry Features | Laundry Room,Main Level |
| Fireplace Features | Gas Log,Great Room,Ventless |
| Window Features | Screens,Vinyl |
| Air Conditioning Y/N | true |
| Fireplace Y/N | true |
Exterior Features
| Lot Size Area | 0.5 |
|---|---|
| Lot Size Acres | 0.5 |
| Parking Features | Garage Door Opener,Concrete |
| Water Source | Public |
| Building Area Total | 2607 |
| Waterfront Y/N | false |
| Exterior Amenities | Rain Gutters |
Amenities
- Foreclosure
- Views
- Short Sale
- New Construction
- Adult 55+
- Lease To Own
- No HOA Fees
- Furnished
- Primary On Main
- Air Conditioning
- Seller Finance
- Green
- Fixer Upper
- Horse
- Golf
- Fireplace
- Deck
- Garage
- Basement
- Pool
Property vs Single Family Average in 38651
Price
Taxes
Year Built

 The multiple listing information is provided by the Greater Baton Rouge Association of REALTORS®, Inc. multiple listing service from a copyrighted compilation of listings. The compilation of listings and each individual listing are ©2026 MLS. All Rights Reserved. The information provided is for clients' personal, non-commercial use and may not be used for any purpose other than to identify prospective properties clients may be interested in purchasing. All properties are subject to prior sale
 Copyright © 2026 New Orleans Metropolitan Association of REALTORS®, Inc. All Rights Reserved. The sharing of MLS database, or any portion thereof, with any unauthorized third party is strictly prohibited. Information contained on this site is believed to be reliable; yet, users of this web site are responsible for checking the accuracy, completeness, currency, or suitability of all information. Neither the New Orleans Metropolitan Association of REALTORS®, Inc. nor the Gulf South Real
 The data relating to real estate for sale on this website comes in part from the IDX Program of the REALTOR Association of Acadiana MLS. This IDX information is provided exclusively for consumer's personal, non-commercial use. It may not be used for any purpose other than to identify prospective properties consumers may be interested in purchasing. Data is deemed reliable but is not guaranteed accurate by the MLS.
Copyright © 2026 REALTOR® Association of Acadiana MLS. All rights rese
The data relating to real estate for sale on this website comes in part from the IDX Program of the REALTOR Association of Acadiana MLS. This IDX information is provided exclusively for consumer's personal, non-commercial use. It may not be used for any purpose other than to identify prospective properties consumers may be interested in purchasing. Data is deemed reliable but is not guaranteed accurate by the MLS.
Copyright © 2026 REALTOR® Association of Acadiana MLS. All rights rese
 MLS United® - All information deemed reliable but not guaranteed. All properties are subject to prior sale, change, or withdrawal. Neither listing broker(s) or information provider(s) shall be responsible for any typographical errors, misinformation, misprints and shall be held totally harmless. Listing(s) information is provided for consumer's personal, non-commercial use and may not be used for any purpose other than to identify prospective properties consumers may be interested in purchasing.
