











Address
119 Sunset Hills Drive, Florence, MS
Price
$ 425,000
Property Attributes
- MLS#4163677
- TypeSingle Family
- Listing Status Active
- ParishRankin
- CityFlorence
- NeighborhoodCountry Hills
- Zip39073
- StyleSingle Family Residence
- Year Built1999
- Taxes$ 1968
- Price$ 425,000
- Bedrooms4
- Full Bathrooms3
- Half Bathrooms0
- Sqr Footage2572
- Lot Size2.07 Acres
Data Source:
MLS United
Property Description
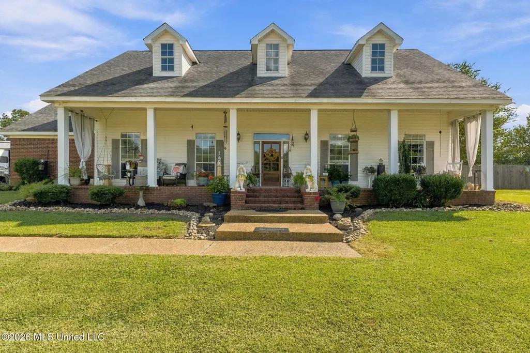
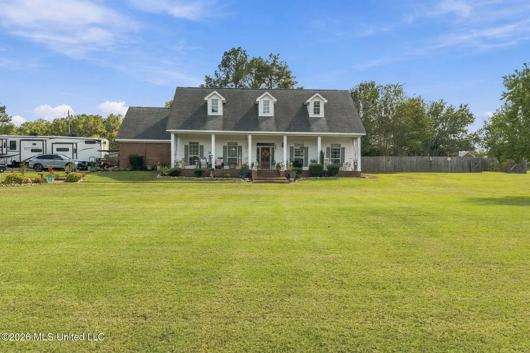
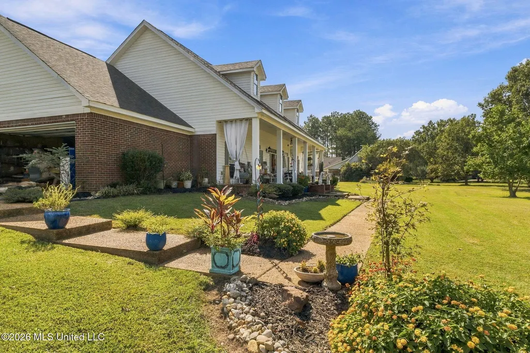
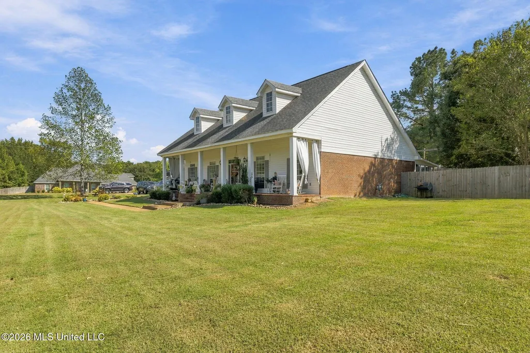
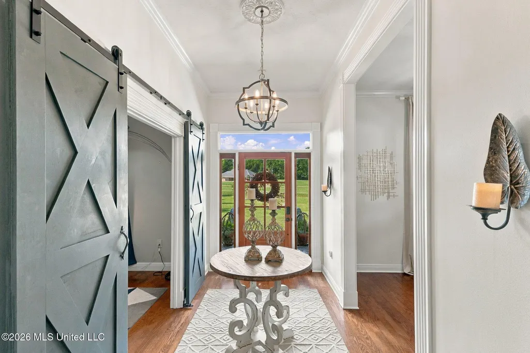
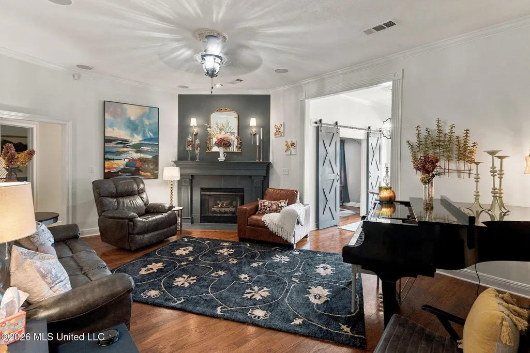
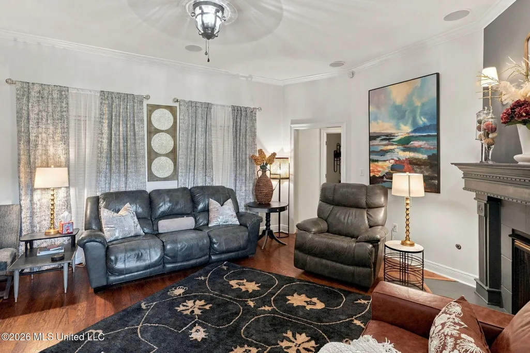
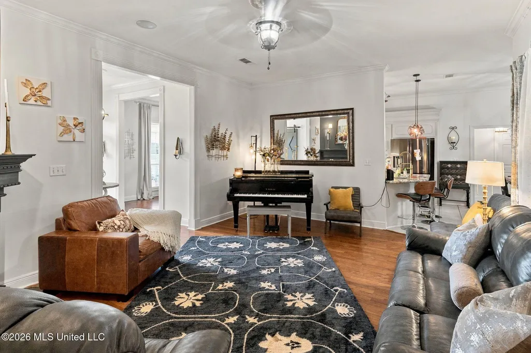
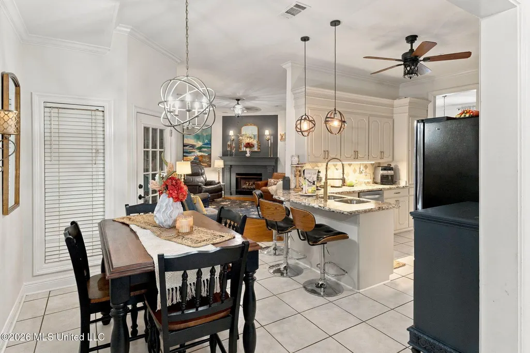
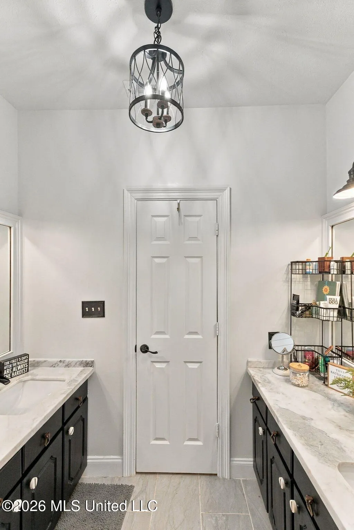
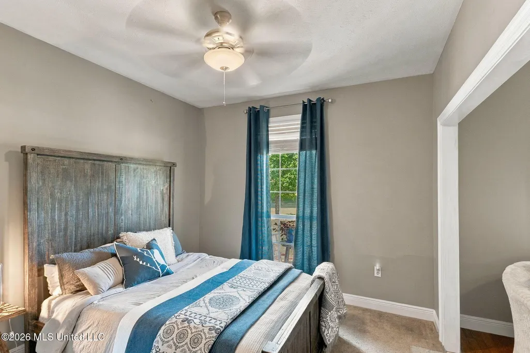
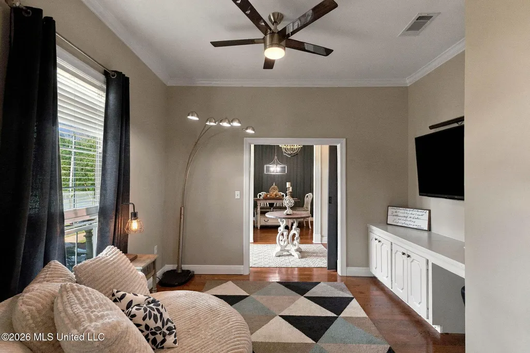
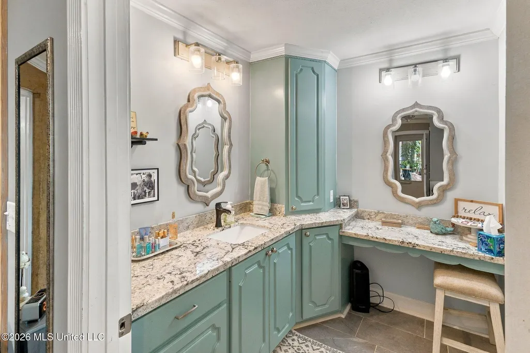
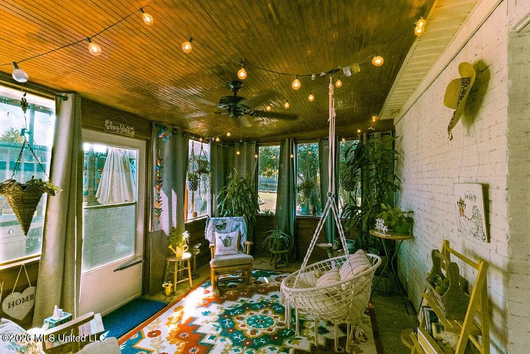
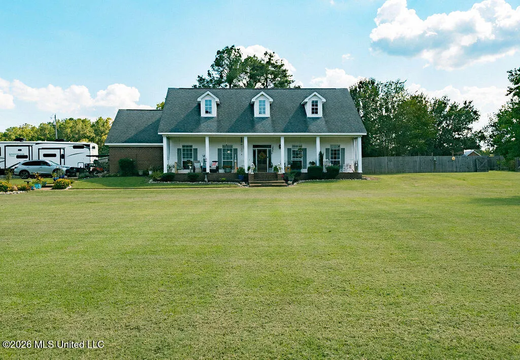
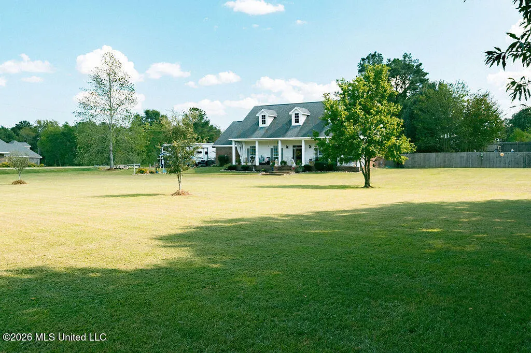
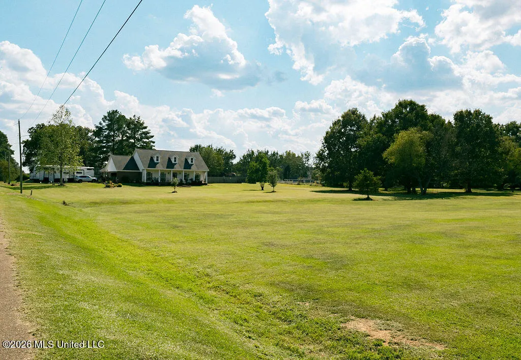
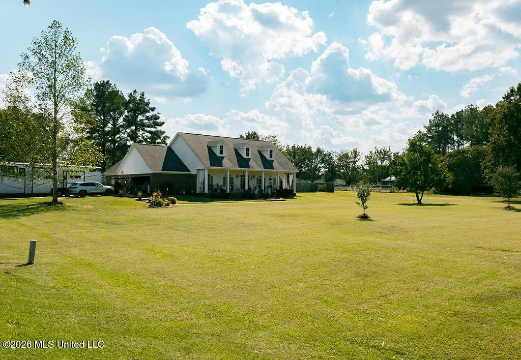
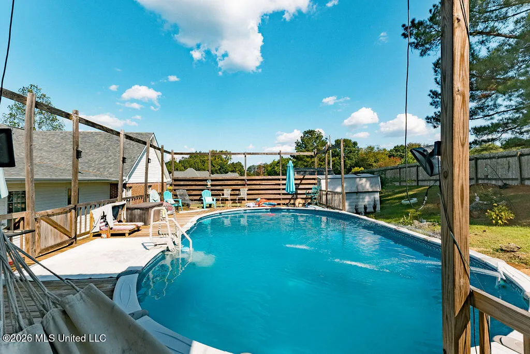
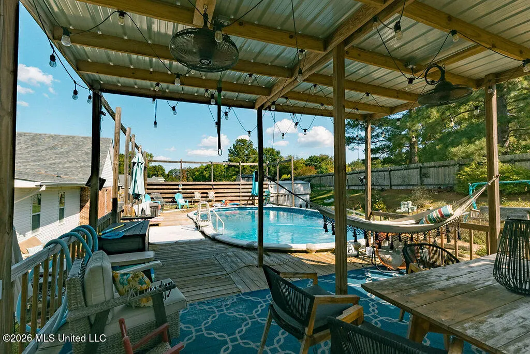
Welcome to 119 Sunset Hills Drive in Florence, offering 2,572 square feet of living space on a large 2-acre corner lot with the privacy and quiet you've been looking for — and no HOA. This 4-bedroom, 3-bath home offers a layout that gives you options. The fourth bedroom and third bath are part of an attached private suite, giving guests, extended family, older children, or anyone needing their own space a comfortable place to call their own. The suite also has its own beautiful sunroom, creating a relaxing sitting area filled with natural light. While connected to the suite, the sunroom can easily be enjoyed by the rest of the home as well. Outside is where this property really starts to feel like a getaway. An above-ground pool is surrounded by a deck built all the way around it, with plenty of room for outdoor furniture, relaxing, entertaining, or simply enjoying a quiet afternoon at home. The fenced backyard adds another layer of privacy, while a storage building provides useful space for lawn equipment, pool supplies, tools, or extra storage. With approximately two acres, a corner-lot setting, a fenced yard, and no HOA, you have room to spread out, enjoy your property, and make the space your own. It offers the kind of peaceful, private setting that can be hard to find while still keeping you close to everything Florence has to offer. Several major components have also been updated, including a roof approximately 7 years old, an HVAC system approximately 3 years old, and a water heater approximately 2 years old. 119 Sunset Hills Drive isn't just about having four bedrooms and three baths. It's about having space to gather, space to retreat, room for guests, outdoor living, privacy, and the freedom to truly enjoy being home.
| Elementary School | Middle School | High School |
|---|---|---|
| Steen's Creek Elementary School | Florence Middle School | Florence High School |
| Price History | |
|---|---|
| 9/25/2026 | Listed $425,000 |
General Features
| Property Subtype | Single Family Residence |
|---|---|
| Tax Year | 2025 |
| County | Rankin |
| Property Type | Residential |
| HOA | false |
| Subdivision Name | Country Hills |
| Status | Active |
| City | Florence |
| Lot Size Units | Acres |
| Lot Size Square Feet | 90169.2 |
| Standard Status | Active |
| Heating | Central |
| Garage Spaces | 2 |
| Construction Materials | Brick,Siding |
| Year Built | 1999 |
| New Construction | false |
| Attached Garage | false |
| High School | Florence |
| Elementary School | Steen's Creek |
| Middle/Junior High School | Florence |
| Sewer | Septic Tank |
| Community Features | None |
| Virtual Tour | https://www.propertypanorama.com/119-Sunset-Hills-Drive-Florence-MS-39073/unbranded |
| Structure Type | House |
| Levels | One |
| Utilities | Electricity Connected,Natural Gas Connected,Water Connected |
| Cooling | Central Air |
| Pool Features | Above Ground |
| Roof | Architectural Shingles |
Interior Features
| Total Baths | 3 |
|---|---|
| Heating Y/N | true |
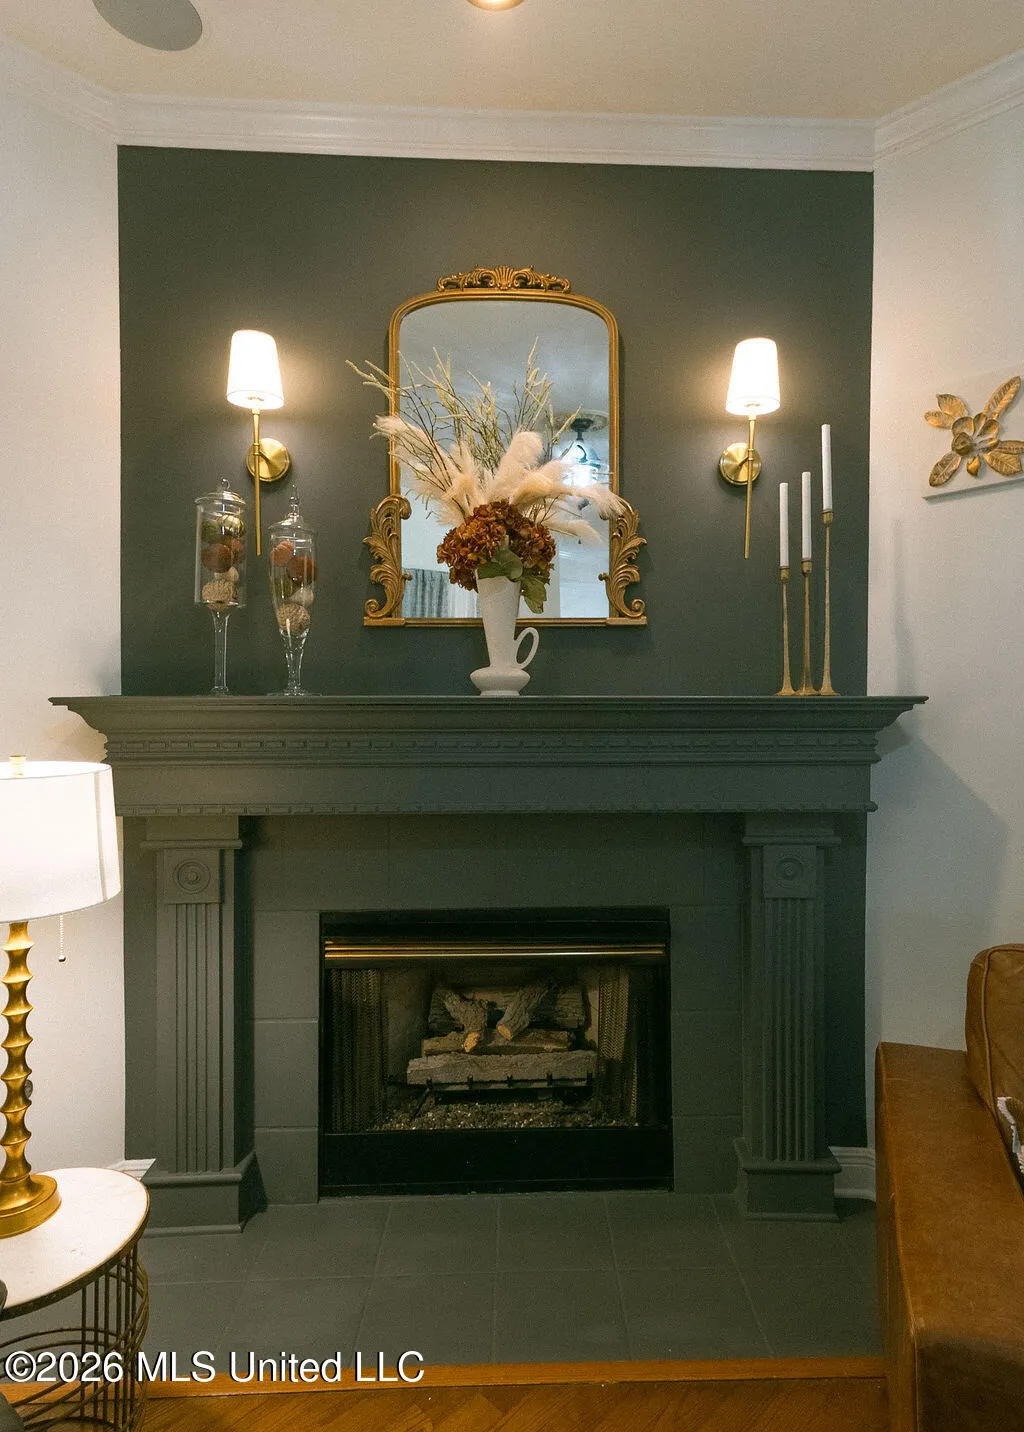
| Fireplace Features | Living Room |
| Air Conditioning Y/N | true |
| Fireplace Y/N | true |
Exterior Features
| Lot Size Area | 2.07 |
|---|---|
| Lot Size Acres | 2.07 |
| Parking Features | Driveway |
| Water Source | Public |
| Building Area Total | 2572 |
| Waterfront Y/N | false |
| Exterior Amenities | See Remarks |
| Fencing | Back Yard |
Amenities
- Foreclosure
- Views
- Short Sale
- New Construction
- Adult 55+
- Lease To Own
- No HOA Fees
- Furnished
- Primary On Main
- Air Conditioning
- Seller Finance
- Green
- Fixer Upper
- Horse
- Golf
- Fireplace
- Deck
- Garage
- Basement
- Pool
Property vs Single Family Average in 39073
Price
Taxes
Year Built

 The multiple listing information is provided by the Greater Baton Rouge Association of REALTORS®, Inc. multiple listing service from a copyrighted compilation of listings. The compilation of listings and each individual listing are ©2026 MLS. All Rights Reserved. The information provided is for clients' personal, non-commercial use and may not be used for any purpose other than to identify prospective properties clients may be interested in purchasing. All properties are subject to prior sale
 Copyright © 2026 New Orleans Metropolitan Association of REALTORS®, Inc. All Rights Reserved. The sharing of MLS database, or any portion thereof, with any unauthorized third party is strictly prohibited. Information contained on this site is believed to be reliable; yet, users of this web site are responsible for checking the accuracy, completeness, currency, or suitability of all information. Neither the New Orleans Metropolitan Association of REALTORS®, Inc. nor the Gulf South Real
 The data relating to real estate for sale on this website comes in part from the IDX Program of the REALTOR Association of Acadiana MLS. This IDX information is provided exclusively for consumer's personal, non-commercial use. It may not be used for any purpose other than to identify prospective properties consumers may be interested in purchasing. Data is deemed reliable but is not guaranteed accurate by the MLS.
Copyright © 2026 REALTOR® Association of Acadiana MLS. All rights rese
The data relating to real estate for sale on this website comes in part from the IDX Program of the REALTOR Association of Acadiana MLS. This IDX information is provided exclusively for consumer's personal, non-commercial use. It may not be used for any purpose other than to identify prospective properties consumers may be interested in purchasing. Data is deemed reliable but is not guaranteed accurate by the MLS.
Copyright © 2026 REALTOR® Association of Acadiana MLS. All rights rese
 MLS United® - All information deemed reliable but not guaranteed. All properties are subject to prior sale, change, or withdrawal. Neither listing broker(s) or information provider(s) shall be responsible for any typographical errors, misinformation, misprints and shall be held totally harmless. Listing(s) information is provided for consumer's personal, non-commercial use and may not be used for any purpose other than to identify prospective properties consumers may be interested in purchasing.
