
Waterfront - Primary on Main


Address
19566 Perkins Road East, Baton Rouge, LA
Price
$ 11,000,000
Property Attributes
- MLS#2025001788
- TypeSingle Family
- Listing Status Active
- ParishEast Baton Rouge
- CityBaton Rouge
- AreaEBR MLS Area 62
- NeighborhoodMontan Estates
- Zip70810
- StyleOther
- Year Built2017
- Price$ 11,000,000
- Bedrooms5
- Full Bathrooms5
- Half Bathrooms0
- Sqr Footage13001
- Lot Size6 Acres
Data Source:
Greater Baton Rouge MLS (GBRAR)
Property Description
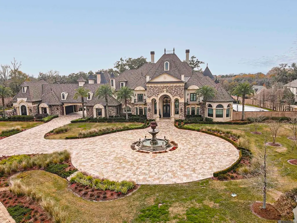
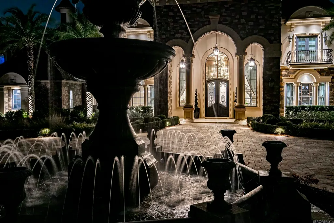
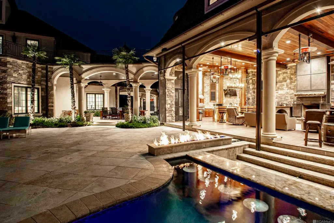
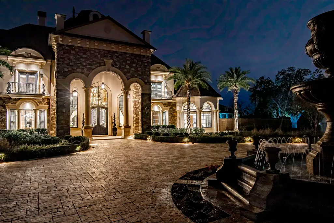
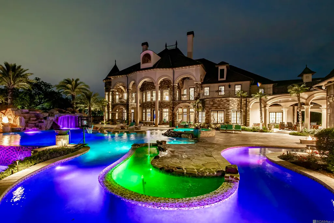
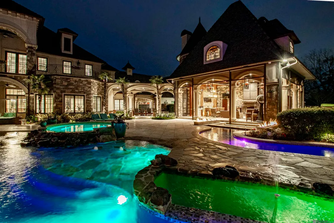
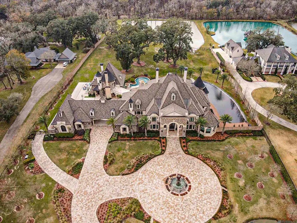
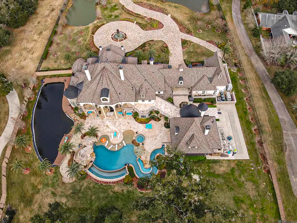
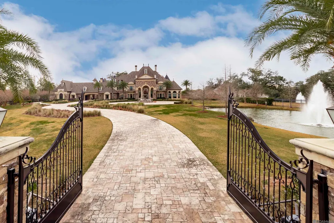
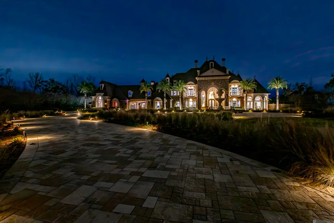
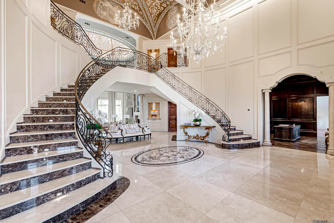
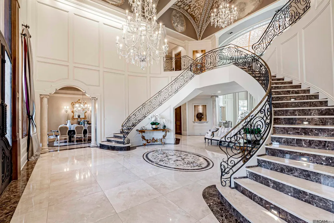
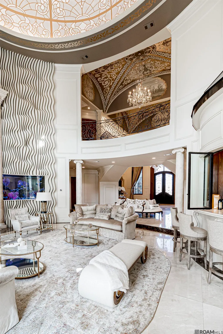
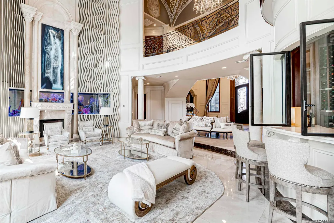
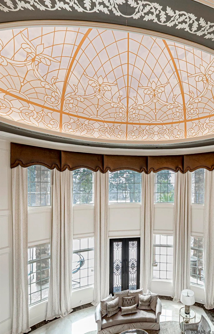
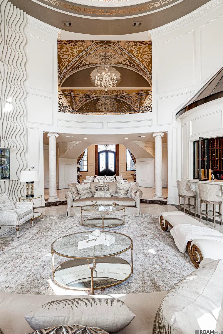
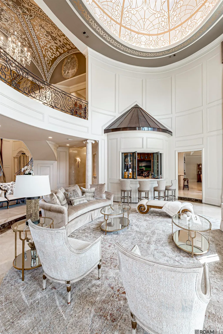
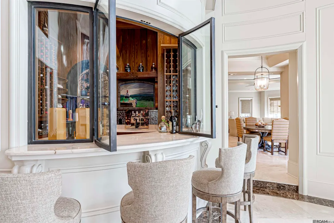
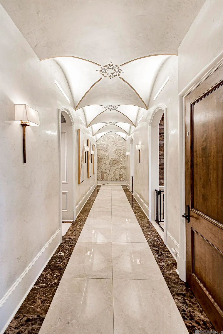
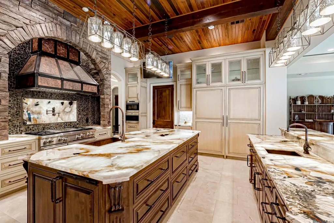
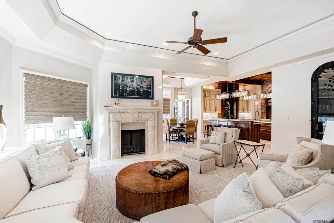
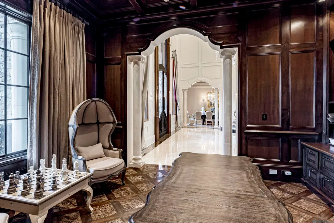
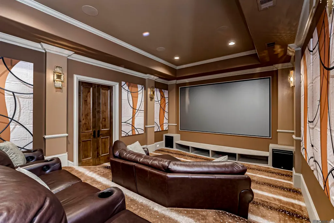
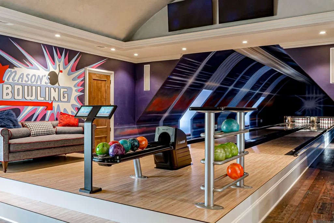
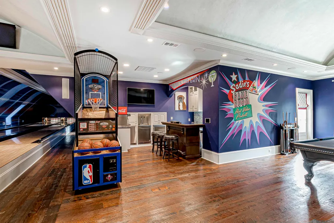
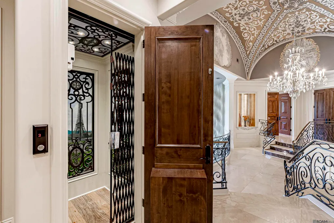
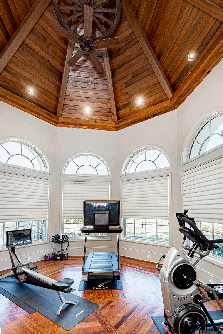
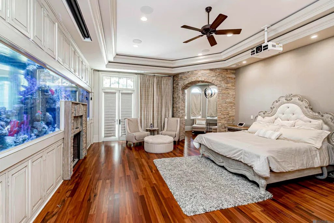
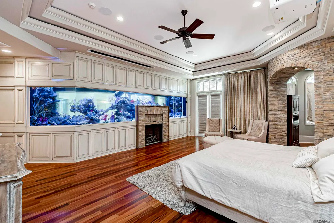
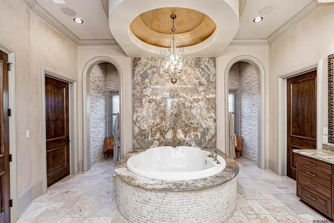
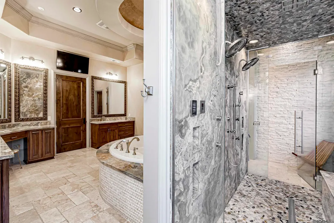
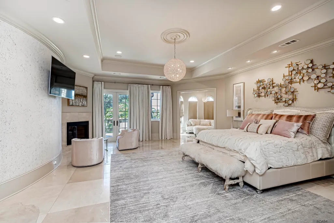
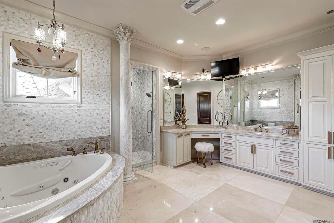
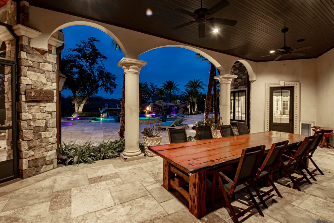
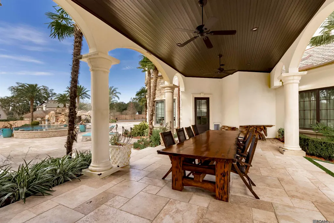
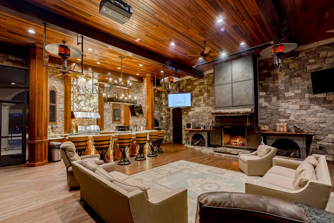
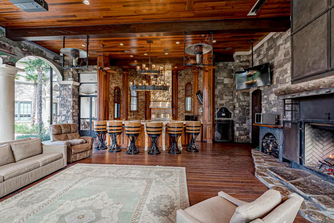
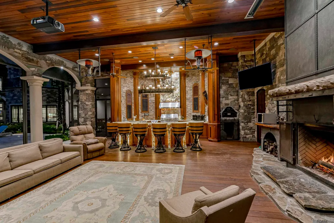
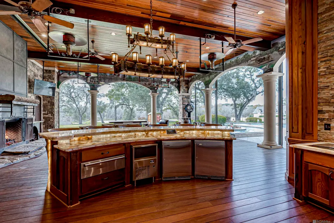
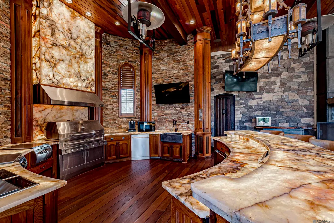
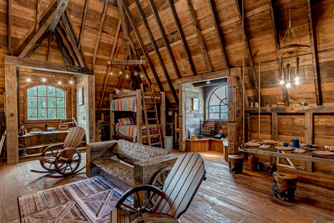
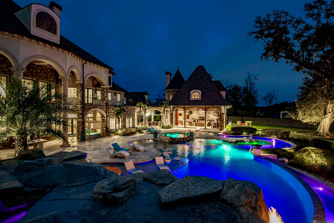
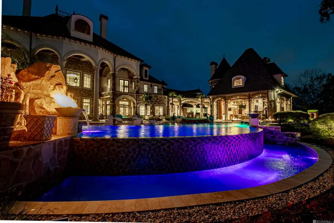
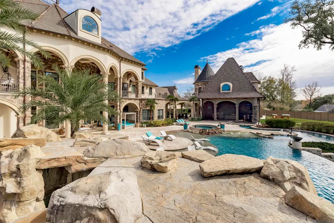
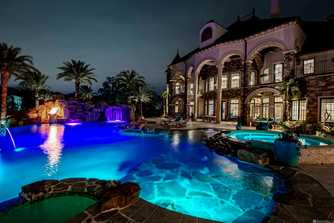
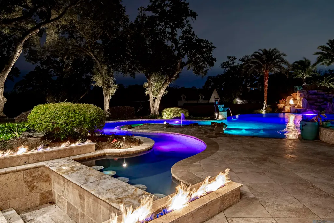
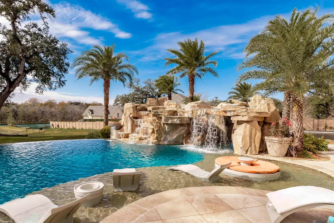
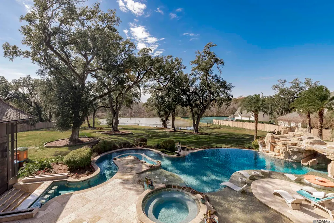
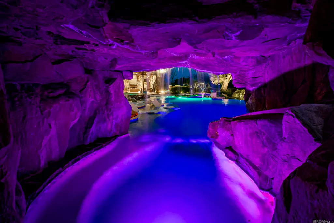
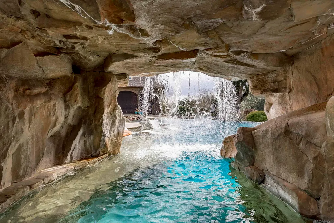
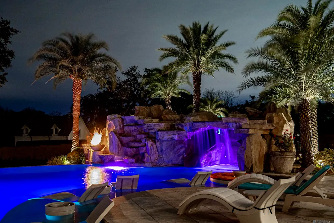
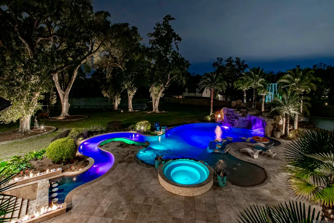
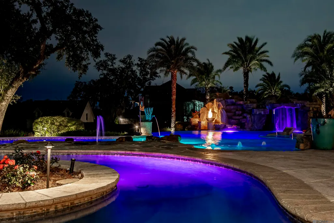
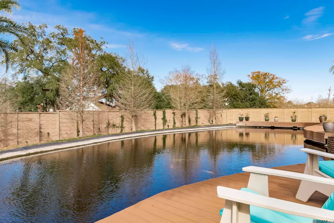
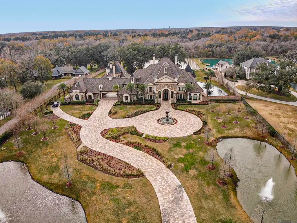
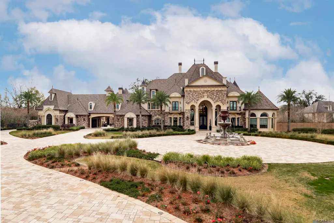
Private Luxury Compound–Over 22,000 Sq. Ft. of Unparalleled Elegance, A rare opportunity to own one of Baton Rouge’s most extraordinary residences, this gated estate is set on 6 private acres featuring towering Live Oaks, a koi pond, and a stocked 1.4-acre pond. A winding drive flanked with grand fountains welcomes you, setting the tone for the architectural excellence within. The two-story foyer makes a striking first impression, featuring a grand double curved staircase and soaring ceilings. Just beyond, the formal living room is crowned by a hand-painted dome masterpiece, a true statement of artistry and elegance. The main residence offers 5 generously sized bedrooms, each with its own full bath and walk-in closet, ensuring comfort and privacy. Designed for entertaining on a grand scale, the estate features a game room with a Brunswick two-lane bowling alley, a private home theater, a wine cellar, a beer cooler, and a state-of-the-art Crestron smart home system. An elevator provides seamless access to all levels. The primary suite is a private sanctuary, anchored by a 5,000-gallon double-sided built-in fish tank, offering a mesmerizing view from both the formal living room and the suite. This retreat includes a spacious sitting area, a wet bar, a gym, and a spa-like bath, blending luxury with tranquility. The outdoor experience rivals the finest resorts. A 1,500 sq. ft. pavilion serves as a full outdoor kitchen, living, and dining space, complete with a hibachi grill, pizza oven, high-end appliances, and a grand fireplace. Phantom screens allow for year-round comfort, while the resort-style infinity pool boasts a grotto, rock waterfall with a slide, spa, lazy river & swim up bar, creating an unparalleled outdoor retreat. Perched above the pavilion, a spacious guest retreat provides private accommodations for extended stays. The estate includes dual garages (5 spaces + workshop) connected by a large Port Cochere, grand motor court, and a whole-home generator.
| Price History | |
|---|---|
| 12/9/2025 | Listed $11,000,000 |
General Features
| Sewer | Septic Tank |
|---|---|
| Heating | 2 or More Units Heat,Central |
| Cooling | 2 or More Units Cool,Central Air,Ceiling Fan(s) |
| Utilities | Cable Connected |
| Roof | Slate |
| Appliances | Wine Cooler,Gas Cooktop,Dishwasher,Disposal,Microwave,Range/Oven,Refrigerator,Oven,Double Oven,Range Hood,Stainless Steel Appliance(s) |
| Gas Y/N | Atmos |
| Patio/Porch Features | Deck,Covered,Enclosed,Patio: Open,Screened,Porch,Patio: Concrete,Patio: Oversized,Patio: Pavers |
| Architectural Style | Other |
| Pool Features | In Ground,Gunite,Heated |
| Security Features | Security System,Smoke Detector(s) |
| Construction Materials | Stucco Siding,Other Siding,Frame |
| Year Built | 2017 |
| View | Water |
| Stories Count | 2 |
| Property Subtype | Detached Single Family |
| Waterfront Features | Waterfront,Lake Front,Other Waterfront |
| Assoc Fee Paid Per | Annually |
| County | East Baton Rouge |
| New Construction | false |
| Property Type | Residential |
| Attached Garage | true |
| Subdivision Name | Montan Estates |
| Garage Y/N | true |
| Other Structures | Cabana,Guest House,Workshop |
| Full Baths | 5 |
| Status | Active |
| Directions | From I-10 take the Highland Rd exit towards Blue Bayou Waterpark. Turn on Perkins E, home will be on the right. |
| City | Baton Rouge |
| High School District | East Baton Rouge |
| MLS Area | EBR MLS Area 62 |
| Lot Size Square Feet | 261360 |
| Carport Y/N | false |
| Spa Features | Outdoor Hot Tub,Bath |
| Home Warranty Y/N | false |
| Building Area Units | Square Feet |
| Primary Bedroom Level | First |
| Living Area Units | Square Feet |
| Standard Status | Active |
| Middle/Junior School District | East Baton Rouge |
| Elementary School District | East Baton Rouge |
| First Bedroom Level | Second |
| First Bedroom Width | 20.5 |
| Legal Description | Ward: 3-0, Subdivision: Montan Estate, Lot: C. Lot C Cont. 6.00 Acres Of Montanestates Located In Sec. 55, T8s, R2eresub. 2007.2015. (962-12693). |
Interior Features
| Interior Amenities | Breakfast Bar,Attic Access,Built-in Features,Ceiling 9'+,Beamed Ceilings,Cathedral Ceiling(s),Tray Ceiling(s),Ceiling Boxed,Ceiling Varied Heights,Vaulted Ceiling(s),Crown Molding,In-Law Floorplan,Sound System,Wet Bar,Attic Storage,Home Entertainment System,Multiple Attics,Elevator |
|---|---|
| Flooring | Carpet,Marble,Wood,Other |
| Fireplace Features | Outside,Gas Log,Ventless,Wood Burning,Decorative,Wood Burning Stove |
| Kitchen Level | First |
| Air Conditioning Y/N | true |
| Heating Y/N | true |
| Window Features | Window Treatments |
| Fireplace Y/N | true |
| Laundry Features | Inside,Washer/Dryer Hookups |
| Total Bedrooms | 5 |
| LivingAreaSource | Appraiser |
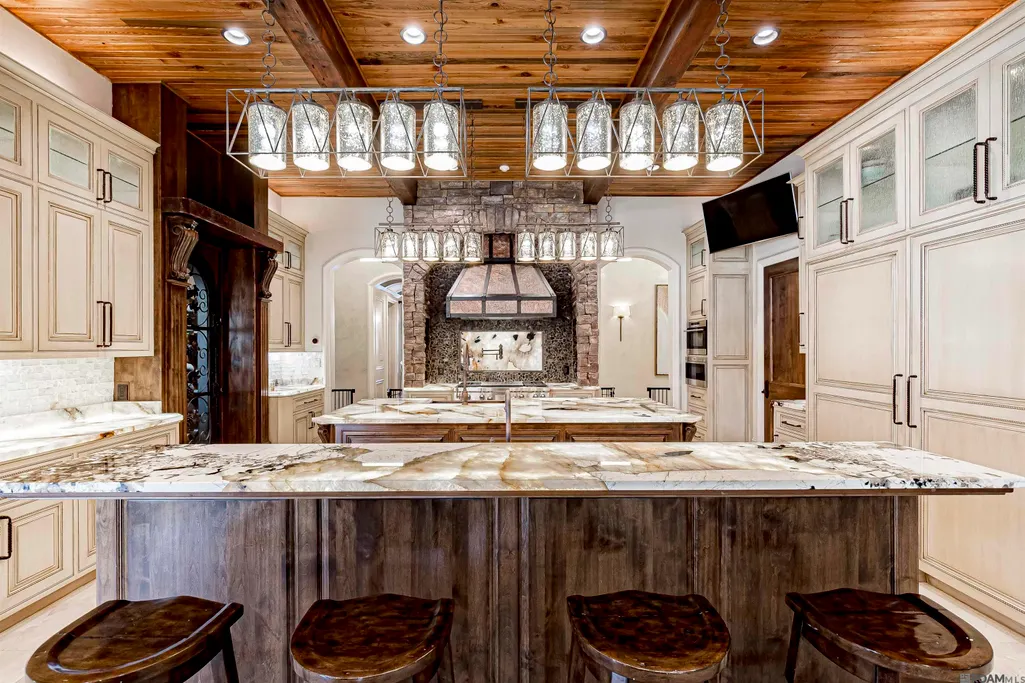
| Kitchen Features | Counters Solid Surface,Stone Counters,Kitchen Island,Pantry,Cabinets Custom Built |
| Total Baths | 8 |
| 1/2 Baths | 3 |
| Primary Bathroom Features | Double Vanity,Dressing Area,2 Closets or More,Walk-In Closet(s),Multi Head Shower,Sauna,Separate Shower,Water Closet |
| Kitchen Area | 440 |
| Kitchen Length | 22 |
| Kitchen Width | 20 |
| Primary on Main | 243.2 |
| Second Bedroom Length | 16 |
| Second Bedroom Width | 15.2 |
| Bedroom 3 Area | 320 |
| Bedroom 3 Length | 20 |
| Bedroom 3 Width | 16 |
| Primary Bedroom Area | 579.6 |
| Primary Bedroom Features | En Suite Bath,Ceiling 9ft Plus,Sitting/Office Area,Split,Master Downstairs,Dressing Room,Remote |
| Primary Bedroom Width | 23 |
| Dining Room Level | First |
| Dining Room Area | 280.86 |
| Bedroom 3 Level | First |
| Second Bedroom Level | Second |
Exterior Features
| Exterior Amenities | Balcony,Outdoor Grill,Landscaped,Outdoor Speakers,Outdoor Kitchen,Lighting,Courtyard,Rain Gutters,Wet Bar |
|---|---|
| Fencing | Wrought Iron,Security |
| Parking Features | 4+ Cars Park,Attached,Covered,Detached,Garage,Concrete,Garage Door Opener |
| Lot Features | Oversized Lot,Rectangular Lot,Shade Tree(s) |
| Water Source | Public |
| Total Parking | 4 |
| Lot Size Area | 6 |
| Foundation Details | Slab |
| Spa | true |
| Building Area Total | 22515 |
| Lot Dimensions | 286x912x286x918 |
| Lot Size Acres | 6 |
| Frontage Length | 286 |
| Waterfront Y/N | true |
| Other Equipment | Generator: Whole House |
Amenities
- Foreclosure
- Views
- Short Sale
- New Construction
- Adult 55+
- Lease To Own
- No HOA Fees
- Furnished
- Primary On Main
- Air Conditioning
- Seller Finance
- Green
- Fixer Upper
- Horse
- Golf
- Fireplace
- Deck
- Garage
- Basement
- Pool
Property vs Single Family Average in 70810
Price
Year Built

 The multiple listing information is provided by the Greater Baton Rouge Association of REALTORS®, Inc. multiple listing service from a copyrighted compilation of listings. The compilation of listings and each individual listing are ©2026 MLS. All Rights Reserved. The information provided is for clients' personal, non-commercial use and may not be used for any purpose other than to identify prospective properties clients may be interested in purchasing. All properties are subject to prior sale
 Copyright © 2026 New Orleans Metropolitan Association of REALTORS®, Inc. All Rights Reserved. The sharing of MLS database, or any portion thereof, with any unauthorized third party is strictly prohibited. Information contained on this site is believed to be reliable; yet, users of this web site are responsible for checking the accuracy, completeness, currency, or suitability of all information. Neither the New Orleans Metropolitan Association of REALTORS®, Inc. nor the Gulf South Real
 The data relating to real estate for sale on this website comes in part from the IDX Program of the REALTOR Association of Acadiana MLS. This IDX information is provided exclusively for consumer's personal, non-commercial use. It may not be used for any purpose other than to identify prospective properties consumers may be interested in purchasing. Data is deemed reliable but is not guaranteed accurate by the MLS.
Copyright © 2026 REALTOR® Association of Acadiana MLS. All rights rese
The data relating to real estate for sale on this website comes in part from the IDX Program of the REALTOR Association of Acadiana MLS. This IDX information is provided exclusively for consumer's personal, non-commercial use. It may not be used for any purpose other than to identify prospective properties consumers may be interested in purchasing. Data is deemed reliable but is not guaranteed accurate by the MLS.
Copyright © 2026 REALTOR® Association of Acadiana MLS. All rights rese
 MLS United® - All information deemed reliable but not guaranteed. All properties are subject to prior sale, change, or withdrawal. Neither listing broker(s) or information provider(s) shall be responsible for any typographical errors, misinformation, misprints and shall be held totally harmless. Listing(s) information is provided for consumer's personal, non-commercial use and may not be used for any purpose other than to identify prospective properties consumers may be interested in purchasing.
