
Address
4509 Bluebonnet Rd, Baton Rouge, LA
Price
$ 1,249,000
Property Attributes
- MLS#2025011069
- TypeSingle Family
- Listing Status Active
- ParishEast Baton Rouge
- CityBaton Rouge
- AreaEBR MLS Area 62
- NeighborhoodInniswold Estates
- Zip70809
- StyleMediterranean
- Year Built2007
- Price$ 1,249,000
- Bedrooms4
- Full Bathrooms3
- Half Bathrooms0
- Sqr Footage4464
- Lot Size0.61 Acres
Data Source:
Greater Baton Rouge MLS (GBRAR)
Property Description
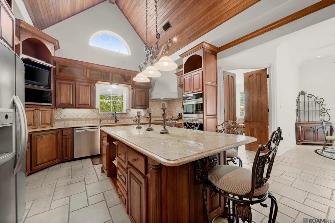
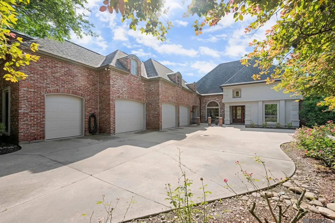
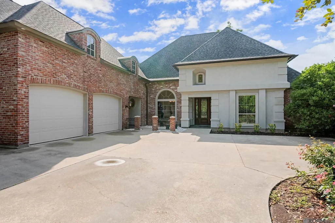
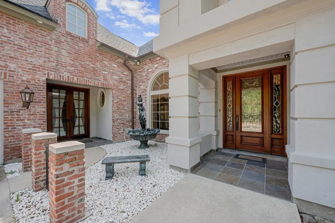
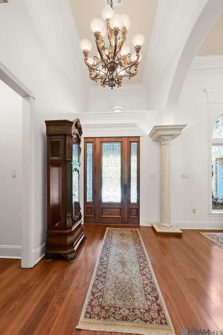
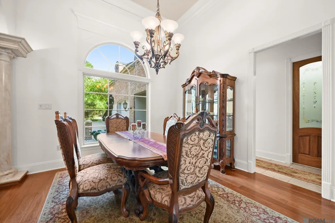
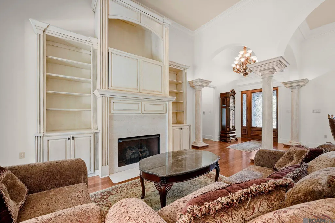
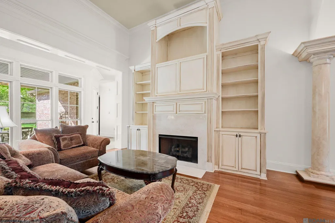
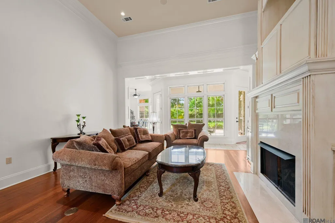
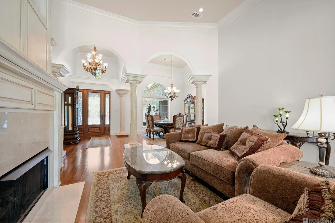
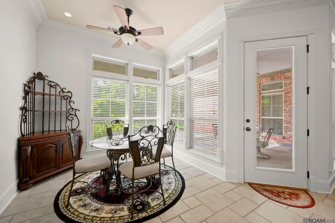
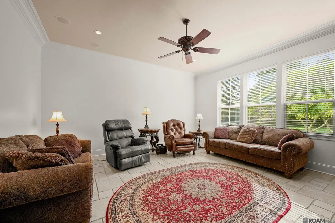
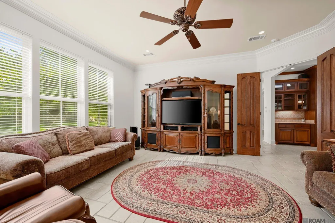
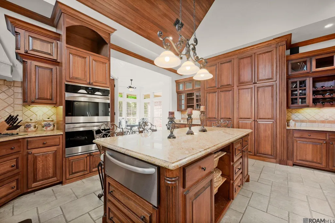
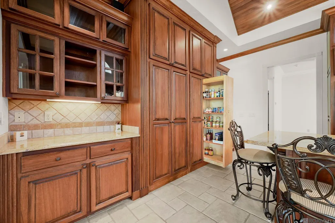
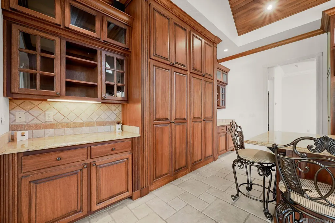
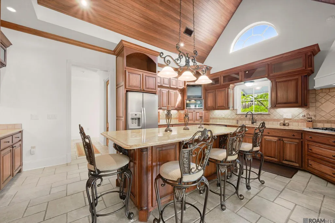
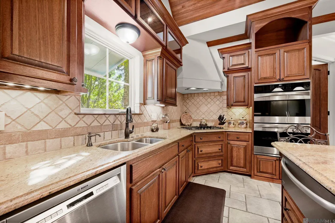
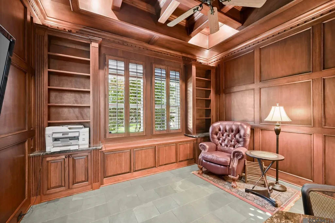
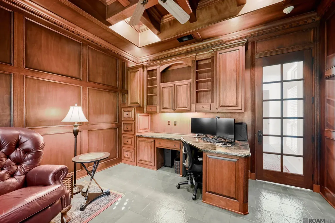
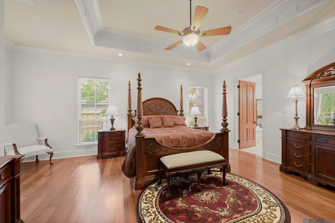
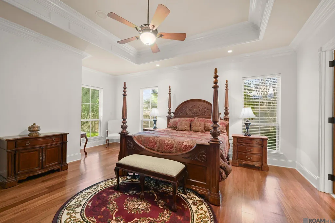
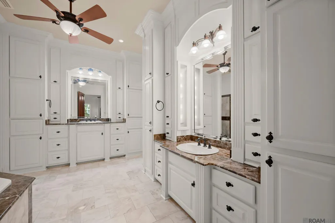
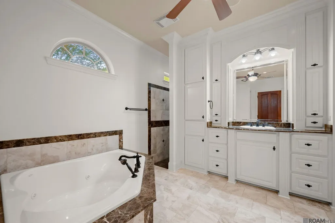
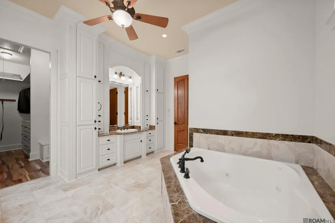
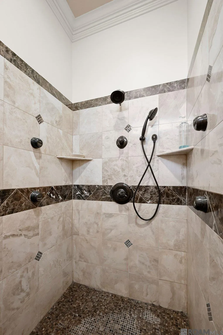
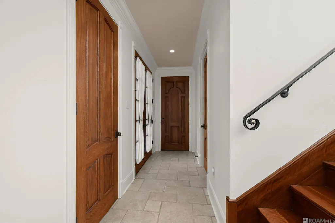
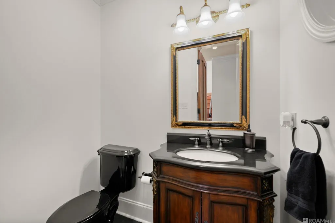
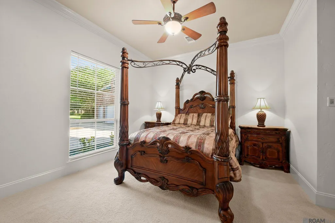
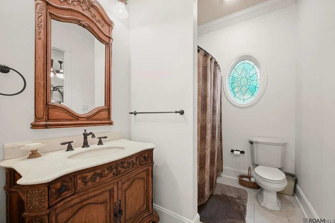
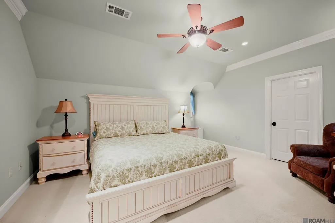
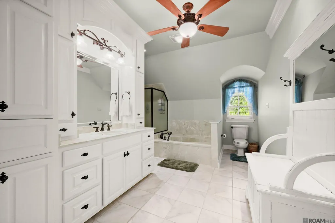
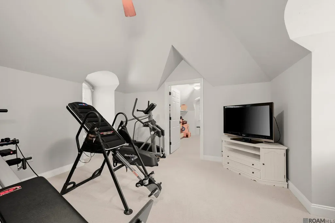
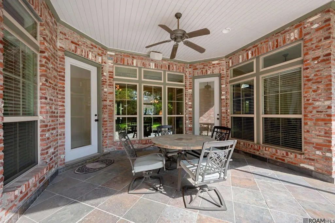
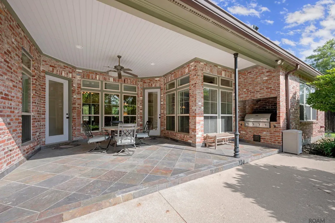
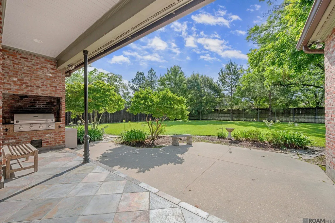
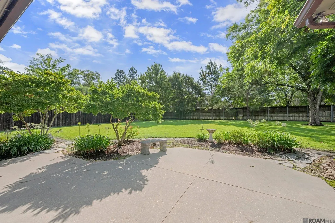
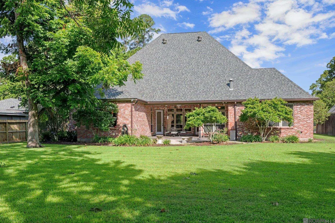
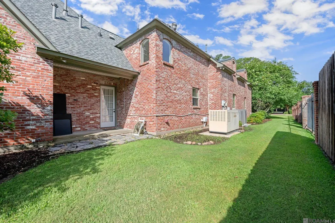
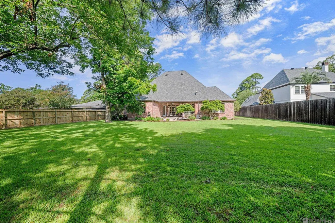
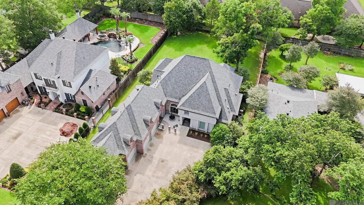
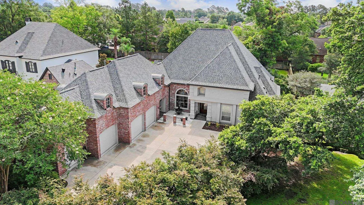
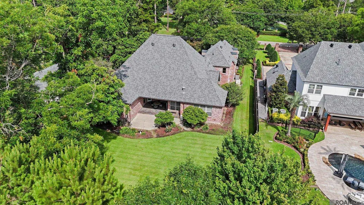
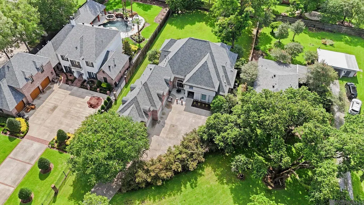
This one-of-a-kind, one-owner custom home exemplifies exceptional craftsmanship, timeless design, & luxurious finishes throughout. From the moment you enter, you’ll be captivated by the grandeur of the 16-foot ceiling foyer, elegant archways, & expansive moldings that set the tone for the rest of the home. At the heart of the home is a chef’s dream kitchen, featuring a wood-finished cathedral ceiling, handcrafted cabinetry by a master furniture maker, & seamless flow into the cozy den and breakfast area. The formal dining room & living area are equally striking, with 14-foot ceilings, artistically detailed finishes, and impressive millwork. Brazilian Lyptus millwork adds warmth & sophistication to every space, and the home has been freshly painted throughout. Flooring includes a rich mix of wood, porcelain ceramic, & plush carpeting, enhanced by 10+ foot ceilings and 8-foot solid mahogany doors on the main level. Entire first floor living area has heated flooring. The expansive master suite is a private sanctuary, leading to a spa-like master bathroom with marble flooring, a Jacuzzi tub surrounded by marble, a marble walk-in shower, & marble countertops. The walk-in closet offers two dressing areas with custom cabinetry for unmatched organization. Adjacent is a stately private office wrapped in Brazilian Lyptus wood, featuring a coffered ceiling, green slate flooring, built-in bookshelves, a window seat, & a custom rainforest green marble desk—perfect for working in serene sophistication. A secluded guest suite on the first floor includes a private bath, ideal for a nursery, in-law suite, or visitors. Upstairs, two additional bedrooms offer ample space for family or guests. The fully fenced backyard is designed for entertaining and relaxation, with a built-in barbecue pit and plenty of room to add a pool. Home has iOS controlled home automation, 45kW home generator, seven security cameras, new roof installed in 2023 and a monitored security system. Immaculate!
| Price History | |
|---|---|
| 12/9/2025 | Listed $1,295,000 |
| 6/29/2026 | 4$1,249,000 |
General Features
| Sewer | Public Sewer |
|---|---|
| Heating | 2 or More Units Heat,Central |
| Cooling | 2 or More Units Cool,Central Air |
| Roof | Shingle |
| Appliances | Gas Cooktop,Dishwasher,Disposal,Microwave,Stainless Steel Appliance(s) |
| Gas Y/N | Entergy |
| Patio/Porch Features | Patio: Concrete |
| Architectural Style | Mediterranean |
| Security Features | Security System,Smoke Detector(s) |
| Construction Materials | Brick Siding,Stucco Siding,Brick,Frame,Stucco |
| Year Built | 2007 |
| Stories Count | 2 |
| Property Subtype | Detached Single Family |
| Assoc Fee Paid Per | Annually |
| County | East Baton Rouge |
| New Construction | false |
| Property Type | Residential |
| Attached Garage | false |
| Subdivision Name | Inniswold Estates |
| Garage Y/N | true |
| Full Baths | 3 |
| Status | Active |
| Directions | Jefferson Hwy to Bluebonnet Road. House is on the left. |
| City | Baton Rouge |
| High School District | East Baton Rouge |
| MLS Area | EBR MLS Area 62 |
| Lot Size Square Feet | 26571.6 |
| Carport Y/N | false |
| Home Warranty Y/N | false |
| Virtual Tour | https://kasey-gary-photography.aryeo.com/videos/01976543-b6ea-71cf-9717-7d70d35df7db |
| Building Area Units | Square Feet |
| Primary Bedroom Level | First |
| Living Area Units | Square Feet |
| Standard Status | Active |
| Middle/Junior School District | East Baton Rouge |
| Elementary School District | East Baton Rouge |
| First Bedroom Level | Second |
| First Bedroom Width | 19 |
| Legal Description | WARD: 3-0, SUBDIVISION: INNISWOLD ESTATES, LOT: 70-B-1-A-1. LOT 70-B-1-A-1 CONT. 0.614 ACRESRESUB. OF LOTS 70-A & 70-B-1-AINNISWOLD ESTATES LOCATED IN SEC.39, T7S, R1E.RESUB. 2005. |
Interior Features
| Interior Amenities | Eat-in Kitchen,Built-in Features,Ceiling 9'+,Cathedral Ceiling(s),Vaulted Ceiling(s),Sound System,Home Entertainment System,Multiple Attics |
|---|---|
| Flooring | Carpet,Ceramic Tile,Pavers,Wood |
| Fireplace Features | 1 Fireplace,Gas Log |
| Kitchen Level | First |
| Air Conditioning Y/N | true |
| Heating Y/N | true |
| Fireplace Y/N | true |
| Laundry Features | Washer/Dryer Hookups |
| Total Bedrooms | 4 |
| Living Room Level | First |
| LivingAreaSource | Appraiser |
| Kitchen Features | Granite Counters,Kitchen Island,Pantry |
| Total Baths | 5 |
| 1/2 Baths | 2 |
| Primary Bathroom Features | Dressing Area,Walk-In Closet(s),Separate Shower,Soaking Tub |
| Kitchen Area | 320 |
| Kitchen Length | 16 |
| Kitchen Width | 20 |
| Primary on Main | 147 |
| Second Bedroom Length | 14 |
| Second Bedroom Width | 10.5 |
| Dining Room Area | 14 |
| Dining Room Width | 14 |
| Living Room Area | 289 |
| Living Room Length | 17 |
| Living Room Width | 17 |
| Primary Bedroom Area | 501.6 |
| Primary Bedroom Features | En Suite Bath,Ceiling 9ft Plus,Walk-In Closet(s),Dressing Room |
| Primary Bedroom Width | 22 |
| Dining Room Level | First |
| Dining Room Area | 196 |
| Second Bedroom Level | Second |
Exterior Features
| Exterior Amenities | Landscaped |
|---|---|
| Fencing | Full,Wood |
| Parking Features | 4+ Cars Park,Garage,Driveway,Garage Door Opener |
| Water Source | Public |
| Total Parking | 4 |
| Lot Size Area | 26571.6 |
| Foundation Details | Slab |
| Building Area Total | 5848 |
| Lot Dimensions | 92 X 280 X 91 X 280 |
| Lot Size Acres | 0.61 |
Amenities
- Foreclosure
- Views
- Short Sale
- New Construction
- Adult 55+
- Lease To Own
- No HOA Fees
- Furnished
- Primary On Main
- Air Conditioning
- Seller Finance
- Green
- Fixer Upper
- Horse
- Golf
- Fireplace
- Deck
- Garage
- Basement
- Pool
Property vs Single Family Average in 70809
Price
Year Built

 The multiple listing information is provided by the Greater Baton Rouge Association of REALTORS®, Inc. multiple listing service from a copyrighted compilation of listings. The compilation of listings and each individual listing are ©2026 MLS. All Rights Reserved. The information provided is for clients' personal, non-commercial use and may not be used for any purpose other than to identify prospective properties clients may be interested in purchasing. All properties are subject to prior sale
 Copyright © 2026 New Orleans Metropolitan Association of REALTORS®, Inc. All Rights Reserved. The sharing of MLS database, or any portion thereof, with any unauthorized third party is strictly prohibited. Information contained on this site is believed to be reliable; yet, users of this web site are responsible for checking the accuracy, completeness, currency, or suitability of all information. Neither the New Orleans Metropolitan Association of REALTORS®, Inc. nor the Gulf South Real
 The data relating to real estate for sale on this website comes in part from the IDX Program of the REALTOR Association of Acadiana MLS. This IDX information is provided exclusively for consumer's personal, non-commercial use. It may not be used for any purpose other than to identify prospective properties consumers may be interested in purchasing. Data is deemed reliable but is not guaranteed accurate by the MLS.
Copyright © 2026 REALTOR® Association of Acadiana MLS. All rights rese
The data relating to real estate for sale on this website comes in part from the IDX Program of the REALTOR Association of Acadiana MLS. This IDX information is provided exclusively for consumer's personal, non-commercial use. It may not be used for any purpose other than to identify prospective properties consumers may be interested in purchasing. Data is deemed reliable but is not guaranteed accurate by the MLS.
Copyright © 2026 REALTOR® Association of Acadiana MLS. All rights rese
 MLS United® - All information deemed reliable but not guaranteed. All properties are subject to prior sale, change, or withdrawal. Neither listing broker(s) or information provider(s) shall be responsible for any typographical errors, misinformation, misprints and shall be held totally harmless. Listing(s) information is provided for consumer's personal, non-commercial use and may not be used for any purpose other than to identify prospective properties consumers may be interested in purchasing.
