
Primary on Main
Address
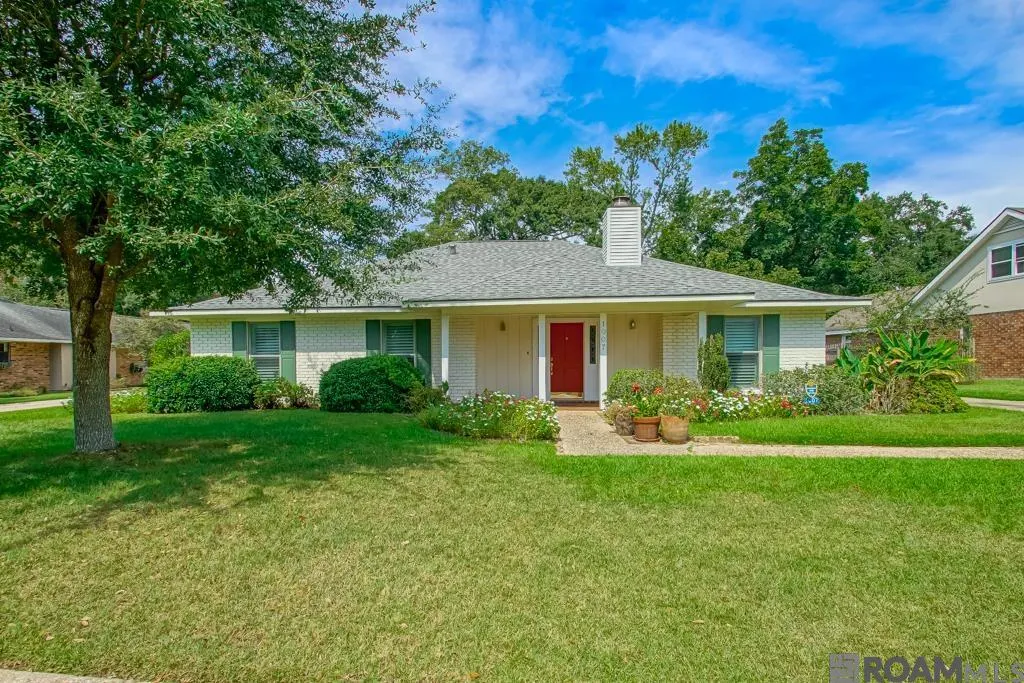
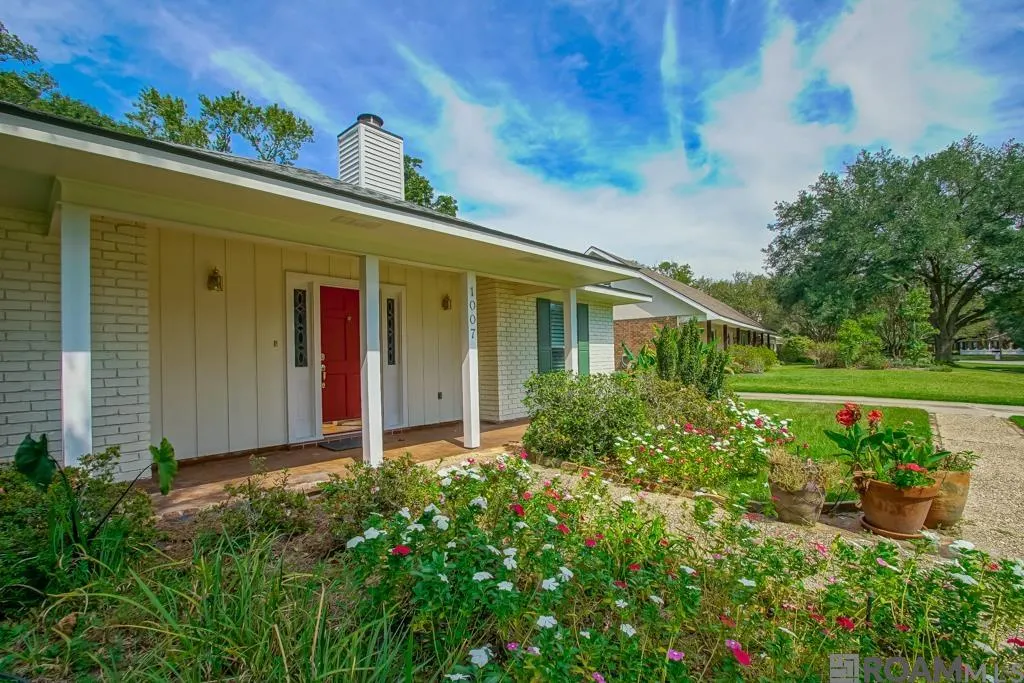
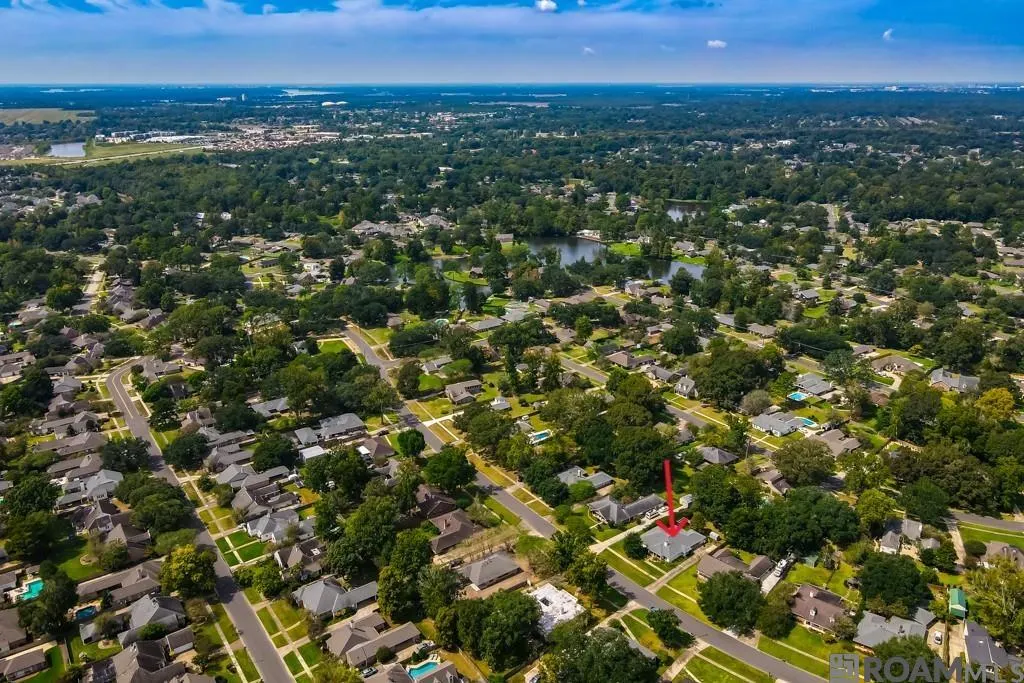
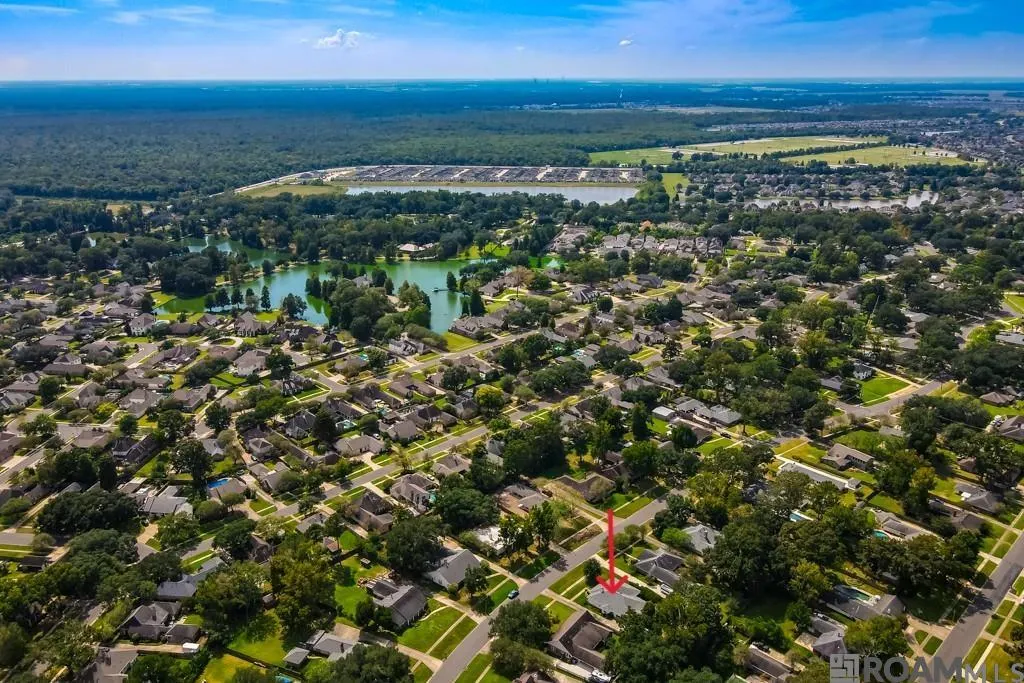
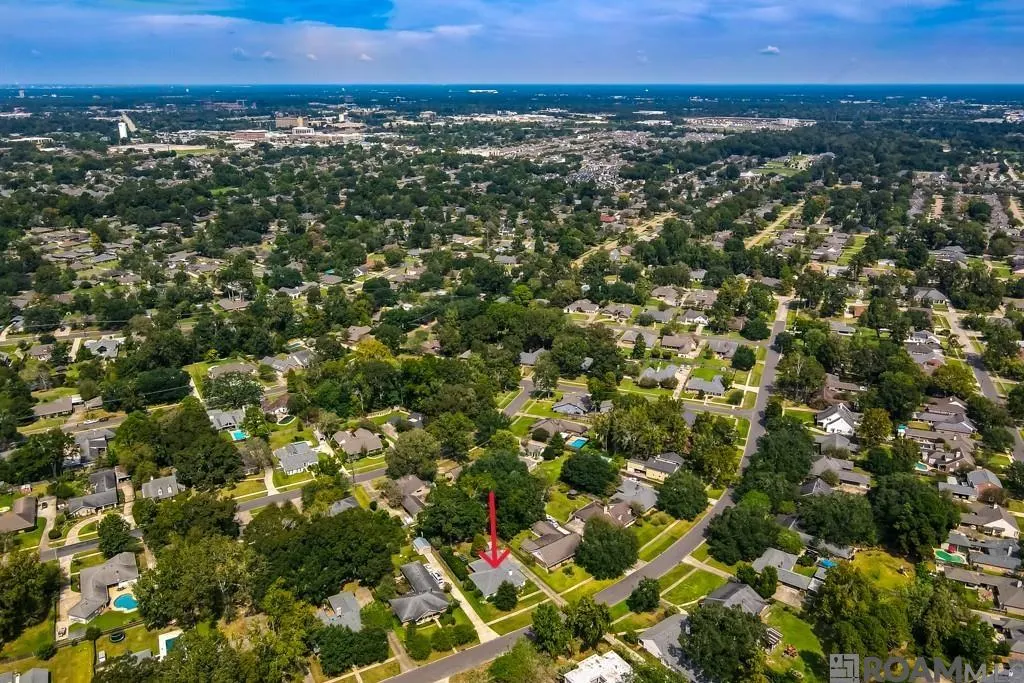
1007 Oak Hills Pkwy, Baton Rouge, LA
Price
$ 399,999
Property Attributes
- MLS#2025019098
- TypeSingle Family
- Listing Status Active
- ParishEast Baton Rouge
- CityBaton Rouge
- AreaEBR MLS Area 53
- NeighborhoodOak Hills Place
- Zip70810
- StyleTraditional
- Year Built1978
- Price$ 399,999
- Bedrooms3
- Full Bathrooms2
- Half Bathrooms0
- Sqr Footage2324
- Lot Size0.45 Acres
Data Source:
Greater Baton Rouge MLS (GBRAR)
Property Description
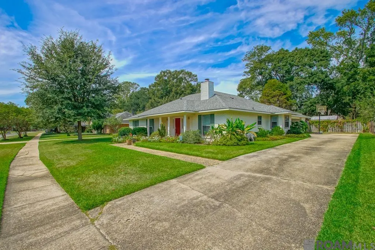
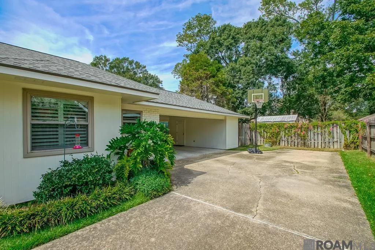
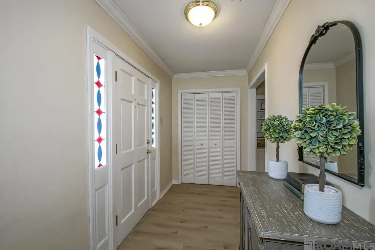
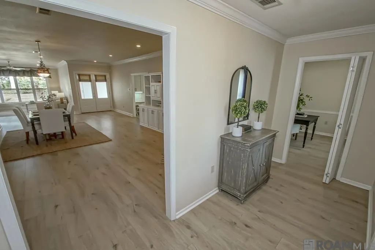
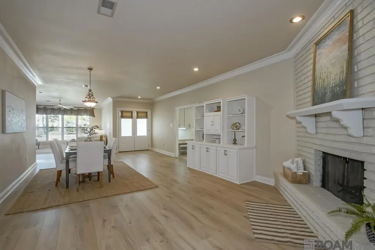
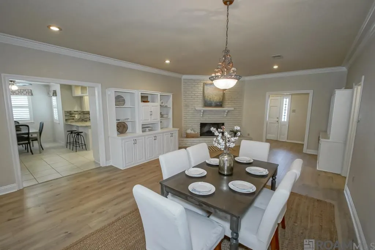
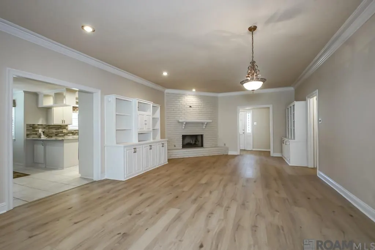
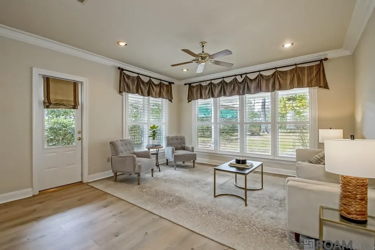
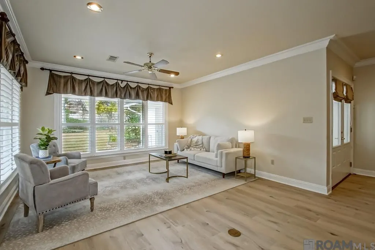
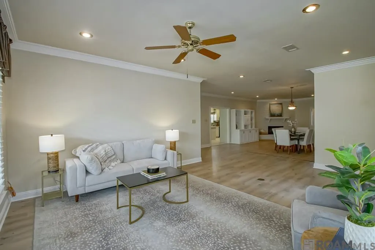
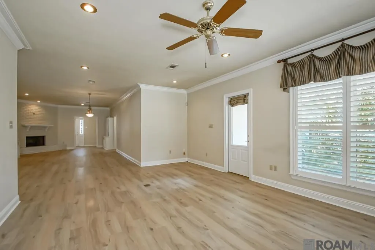
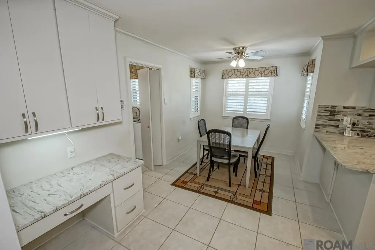
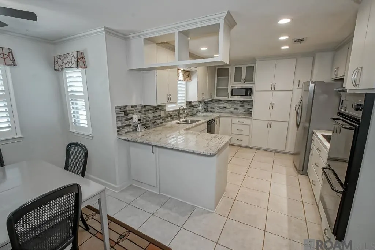
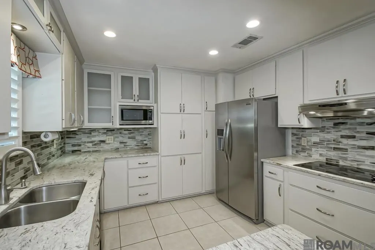
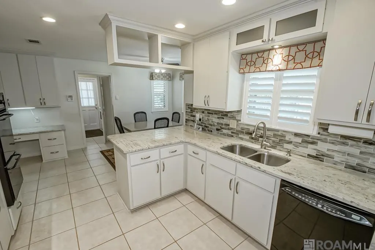
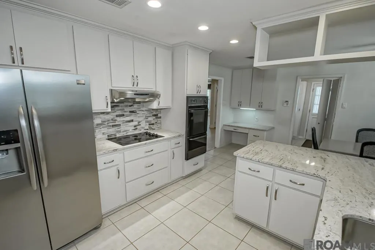
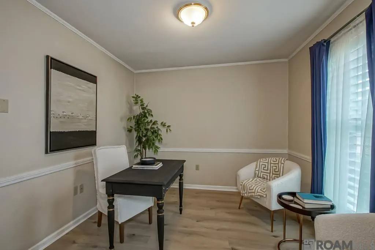
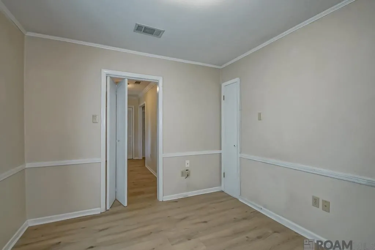
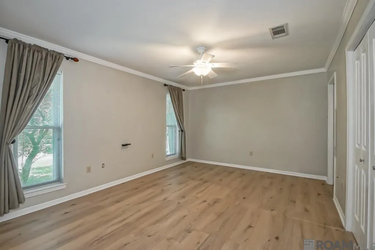
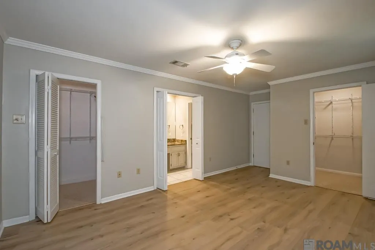
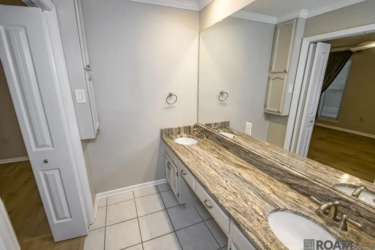
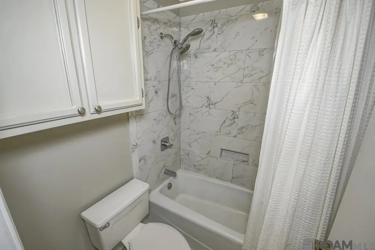
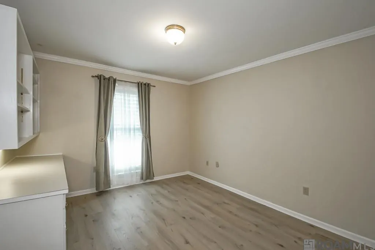
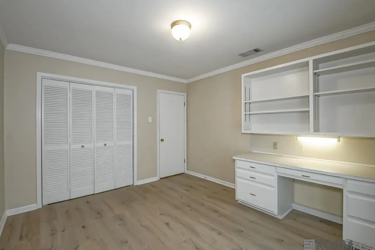
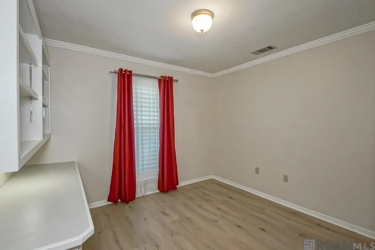
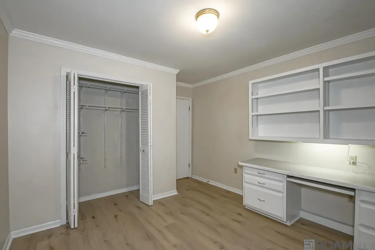
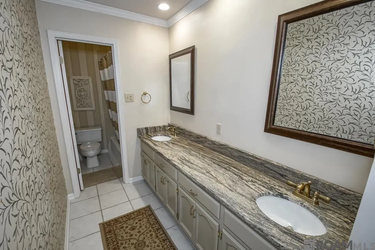
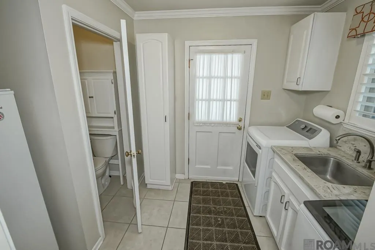
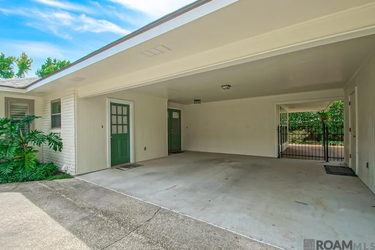
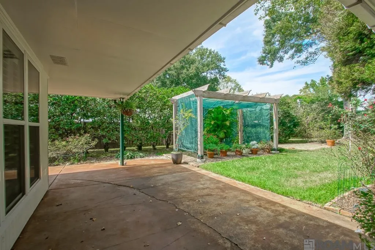
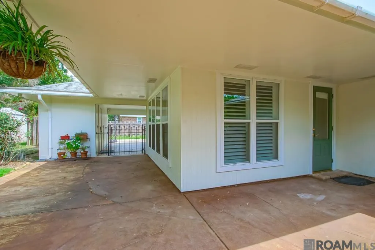
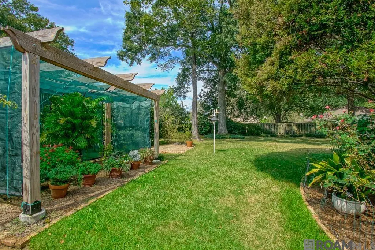
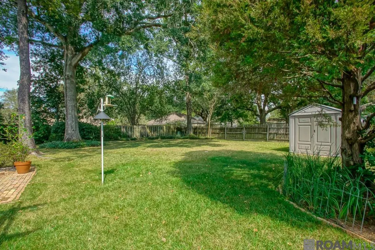
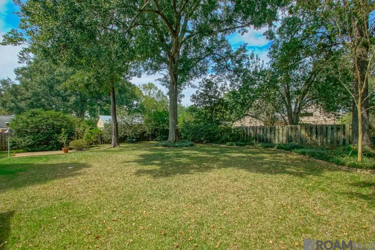
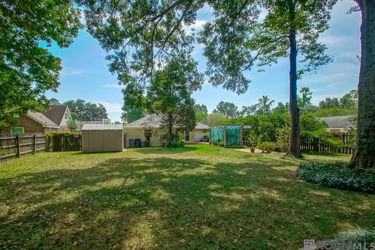
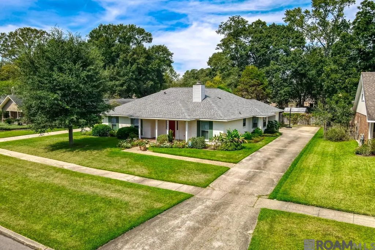
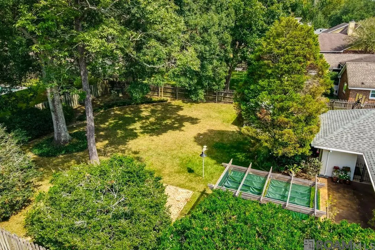
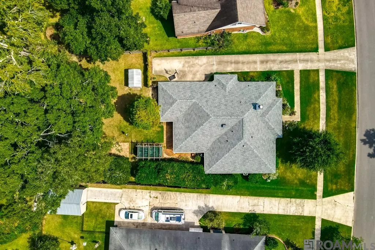
UPDATED, 3 BEDROOM HOME w/ OFFICE.LOCATED IN SOUGHT AFTER OAK HILLS PLACE. You won’t want to waste a minute before you get inside. Walk through the front door w to the welcoming foyer that leads to the HOME OFFICE w/ storage area for your supplies or books & living areas. OPEN STYLED DINING /LIVING ROOM has gas starter fireplace, lots of room for a larger dining table, china cabinets & shelving to display your special items & pictures. It opens to LIVING AREA that is wired for for surround sound and tv. It looks out to a beautiful back yard & patio.Efficient KITCHEN w/ granite counters, tiled backsplash, dishwasher, microwave, glass cook top, pantry & a nice MORNING ROOM w/ desk area & overhead cabinets for your cookbooks.MASTER ENSUITE w/ double vanity & granite counters, tub/shower, 2 large walk in closets & ceiling fan. OTHER BEDROOMS have built in desks, w/ storage, generous closet space, share HALL BATH w/ shower/tub, double vanity w/ granite counters. LAUNDRY w/sink w/ granite surround,& ½ bath BACK YARD of this ½+ acre lot is shaded by trees & gardens, surrounded by wood fence. Enjoy the sunshield pergola, open brick patio & covered patio. Access through New Orleans style iron gate to carport & driveway. There is a storage building set on a secure slab as well as an attached storage/workshop w/ shelving. EXTRAS:AC 4 yrs, ROOF 4 yrs, ALL HARD FLOORS, Neutral colors CURRENT TERMITE CONTRACT, CROWN MOLDING, Hard wired Custom SECURITY ALARM, Outside cameras with wifi access, 3 SPRINKLER SYSTEM areas & one manual for backyard. Generous attic space via hall way with a solar fan to keep it cool up there. ITEMS THAT REMAIN:washer/dryer, freezer, kitchen refrigerator & all window coverings.SELLER WANTS YOU TO KNOW: “So many great schools in this area. Charter, Magnet, schools, St. George & St. Jude Catholic schools, Parkview Baptist. Close PERKINS ROWE, Medical facilities, & SO much MORE.
| Price History | |
|---|---|
| 12/8/2025 | Listed $425,000 |
| 2/20/2026 | 1$419,000 |
| 4/9/2026 | 5$399,999 |
General Features
| Sewer | Public Sewer |
|---|---|
| Heating | Central,Gas Heat |
| Cooling | Central Air |
| Utilities | Cable Connected |
| Roof | Shingle |
| Appliances | Dryer,Washer |
| Gas Y/N | Delta Utilities |
| Patio/Porch Features | Covered,Patio: Open,Patio: Brick,Patio: Concrete |
| Architectural Style | Traditional |
| Security Features | Security System,Smoke Detector(s) |
| Construction Materials | Brick Siding,Frame |
| Year Built | 1978 |
| Stories Count | 1 |
| Property Subtype | Detached Single Family |
| Assoc Fee Paid Per | Annually |
| County | East Baton Rouge |
| New Construction | false |
| Property Type | Residential |
| Subdivision Name | Oak Hills Place |
| Other Structures | Storage Shed/Bldg.,Workshop |
| Full Baths | 2 |
| Status | Active |
| Directions | SEIGEN LANE TO N OAK HILLS BETWEEN PERKINS AND HIGHLAND. TURN ON OAK HILLS PARKWAY. HOUSE WILL BE ON RIGHT OR HIGHLAND TO OAK HILLS PARKWAY - HOUSE WILL BE ON LEFT |
| City | Baton Rouge |
| High School District | East Baton Rouge |
| MLS Area | EBR MLS Area 53 |
| Lot Size Square Feet | 19602 |
| Carport Y/N | true |
| Home Warranty Y/N | false |
| Property Condition | Cosmetic Changes,Updated/Remodeled |
| Building Area Units | Square Feet |
| Primary Bedroom Level | First |
| Living Area Units | Square Feet |
| Standard Status | Active |
| Middle/Junior School District | East Baton Rouge |
| Elementary School District | East Baton Rouge |
| First Bedroom Level | First |
| First Bedroom Width | 11 |
| Legal Description | DISTRICT:3RD WARD CITY/MUNI/TWP:EBATON ROUGE PARISHWARD 3-0SUBDIVISION OAK HILLS PLACE, LOT 214 2ND FILLING |
Interior Features
| Interior Amenities | Built-in Features,Computer Nook,Crown Molding |
|---|---|
| Flooring | Ceramic Tile,Laminate |
| Fireplace Features | 1 Fireplace,Masonry,Wood Burning |
| Kitchen Level | First |
| Air Conditioning Y/N | true |
| Heating Y/N | true |
| Window Features | Window Treatments |
| Fireplace Y/N | true |
| Laundry Features | Laundry Room,Inside,Washer/Dryer Hookups |
| Total Bedrooms | 3 |
| Living Room Level | First |
| LivingAreaSource | Measured |
| Total Baths | 3 |
| 1/2 Baths | 1 |
| Primary Bathroom Features | Double Vanity,Shower Combo |
| Kitchen Area | 128 |
| Kitchen Length | 16 |
| Kitchen Width | 8 |
| Dining Room Area | 18 |
| Dining Room Width | 15 |
| Living Room Area | 252 |
| Living Room Length | 18 |
| Living Room Width | 14 |
| Primary Bedroom Area | 160 |
| Primary Bedroom Features | En Suite Bath,2 Closets or More,Walk-In Closet(s),Master Downstairs |
| Primary Bedroom Length | 16 |
| Primary Bedroom Width | 10 |
| Dining Room Level | First |
| Dining Room Area | 270 |
Exterior Features
| Exterior Amenities | Landscaped,Lighting,Sprinkler System |
|---|---|
| Fencing | Full,Privacy,Wood,Wrought Iron |
| Parking Features | 2 Cars Park,Attached,Carport Rear Park,Covered,Off Street |
| Lot Features | Shade Tree(s) |
| Water Source | Public |
| Total Parking | 2 |
| Lot Size Area | 19602 |
| Foundation Details | Slab |
| Building Area Total | 3158 |
| Lot Dimensions | 97X175X77X183 |
| Lot Size Acres | 0.45 |
| Frontage Length | 97 |
Amenities
- Foreclosure
- Views
- Short Sale
- New Construction
- Adult 55+
- Lease To Own
- No HOA Fees
- Furnished
- Primary On Main
- Air Conditioning
- Seller Finance
- Green
- Fixer Upper
- Horse
- Golf
- Fireplace
- Deck
- Garage
- Basement
- Pool
Property vs Single Family Average in 70810
Price
Year Built

 The multiple listing information is provided by the Greater Baton Rouge Association of REALTORS®, Inc. multiple listing service from a copyrighted compilation of listings. The compilation of listings and each individual listing are ©2026 MLS. All Rights Reserved. The information provided is for clients' personal, non-commercial use and may not be used for any purpose other than to identify prospective properties clients may be interested in purchasing. All properties are subject to prior sale
 Copyright © 2026 New Orleans Metropolitan Association of REALTORS®, Inc. All Rights Reserved. The sharing of MLS database, or any portion thereof, with any unauthorized third party is strictly prohibited. Information contained on this site is believed to be reliable; yet, users of this web site are responsible for checking the accuracy, completeness, currency, or suitability of all information. Neither the New Orleans Metropolitan Association of REALTORS®, Inc. nor the Gulf South Real
 The data relating to real estate for sale on this website comes in part from the IDX Program of the REALTOR Association of Acadiana MLS. This IDX information is provided exclusively for consumer's personal, non-commercial use. It may not be used for any purpose other than to identify prospective properties consumers may be interested in purchasing. Data is deemed reliable but is not guaranteed accurate by the MLS.
Copyright © 2026 REALTOR® Association of Acadiana MLS. All rights rese
The data relating to real estate for sale on this website comes in part from the IDX Program of the REALTOR Association of Acadiana MLS. This IDX information is provided exclusively for consumer's personal, non-commercial use. It may not be used for any purpose other than to identify prospective properties consumers may be interested in purchasing. Data is deemed reliable but is not guaranteed accurate by the MLS.
Copyright © 2026 REALTOR® Association of Acadiana MLS. All rights rese
 MLS United® - All information deemed reliable but not guaranteed. All properties are subject to prior sale, change, or withdrawal. Neither listing broker(s) or information provider(s) shall be responsible for any typographical errors, misinformation, misprints and shall be held totally harmless. Listing(s) information is provided for consumer's personal, non-commercial use and may not be used for any purpose other than to identify prospective properties consumers may be interested in purchasing.
