
Price Reduction - Primary on Main








Address
18803 Citation Way, Zachary, LA
Price
$ 305,900
Property Attributes
- MLS#2026007015
- TypeSingle Family
- Listing Status Active
- ParishEast Baton Rouge
- CityZachary
- AreaEBR MLS Area 11
- NeighborhoodCheval Trails
- Zip70791
- StyleTraditional
- Year Built2026
- Price$ 305,900
- Bedrooms3
- Full Bathrooms2
- Half Bathrooms0
- Sqr Footage1922
- Lot Size0.175 Acres
Data Source:
Greater Baton Rouge MLS (GBRAR)
Property Description
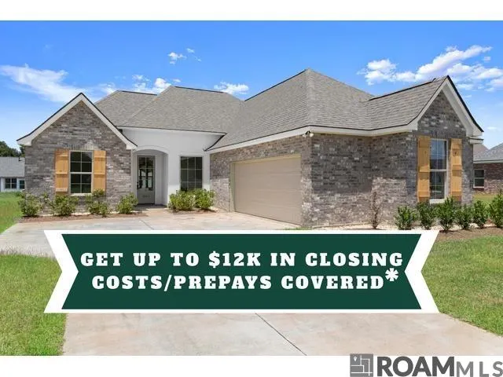
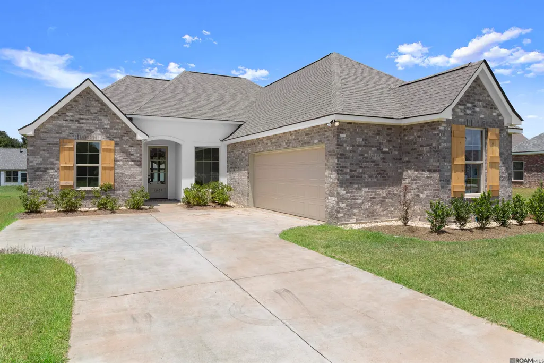
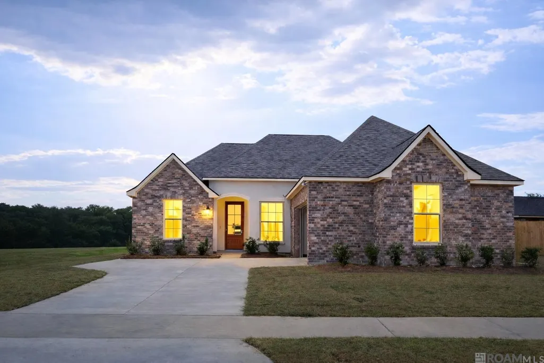
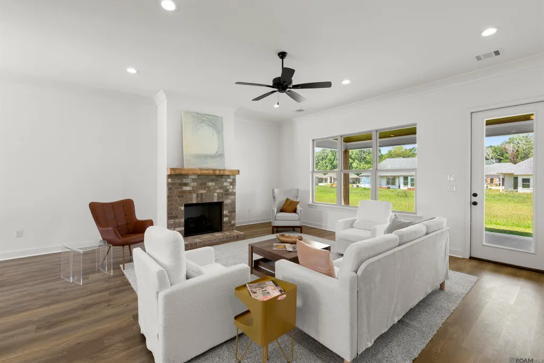
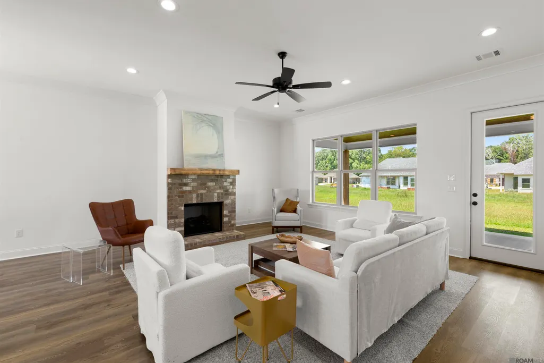
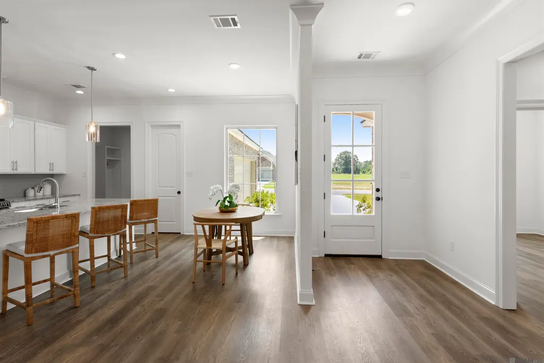
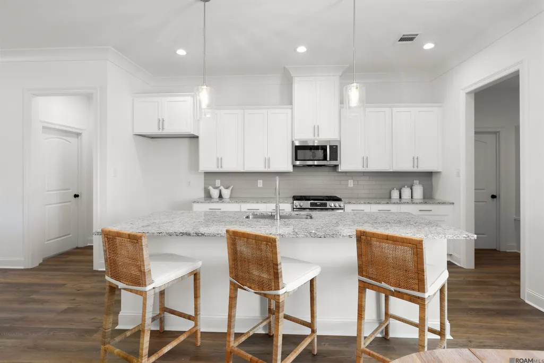
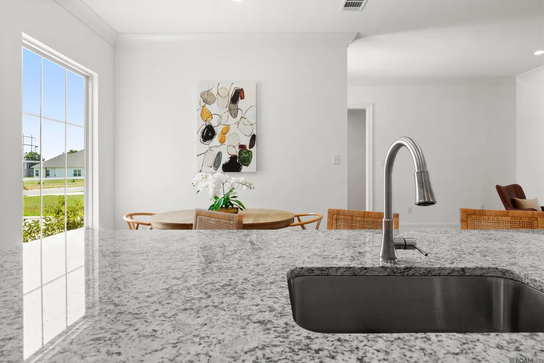
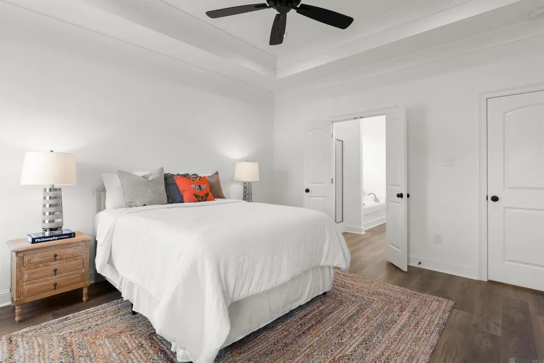
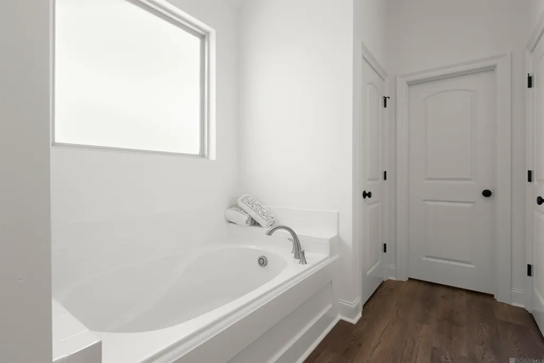
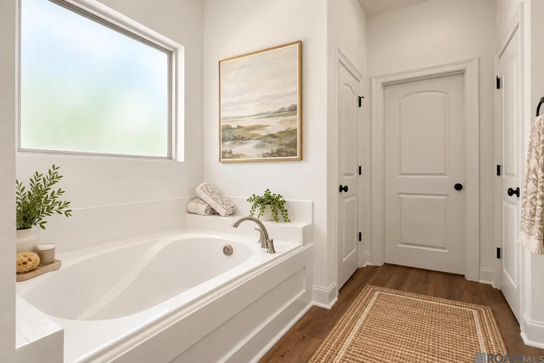
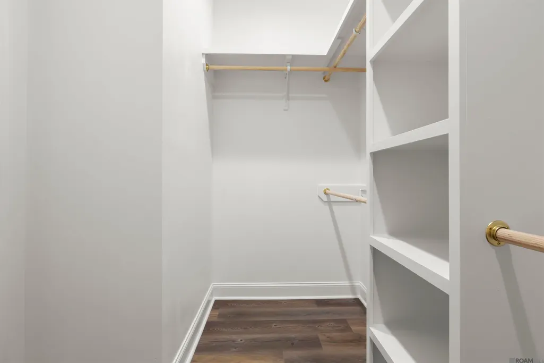
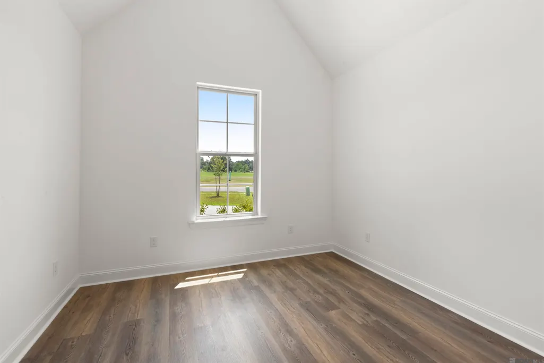
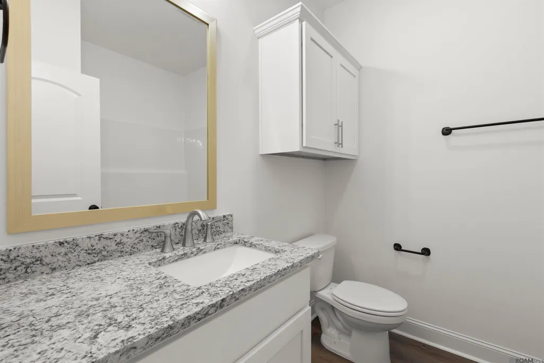
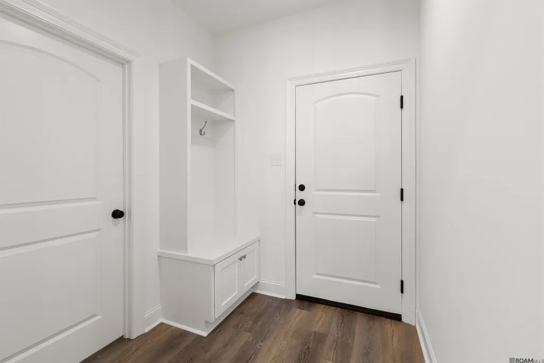
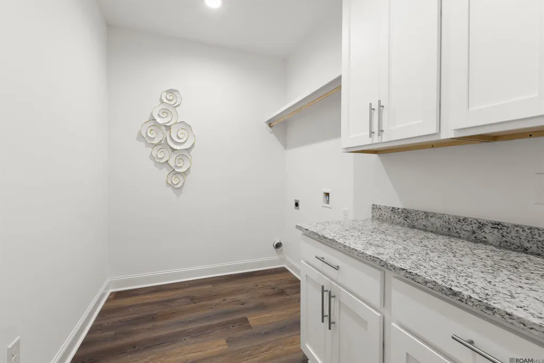
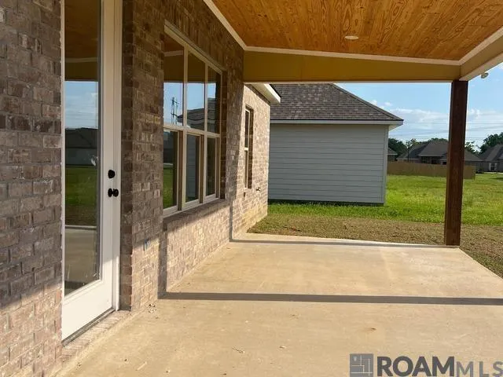
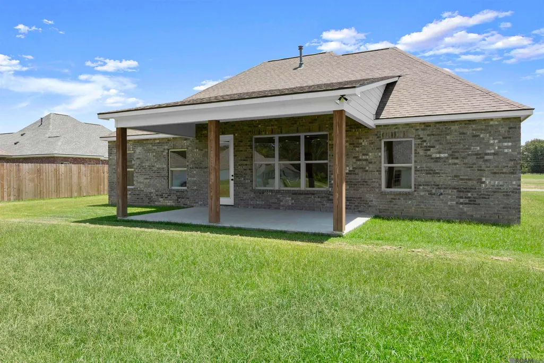
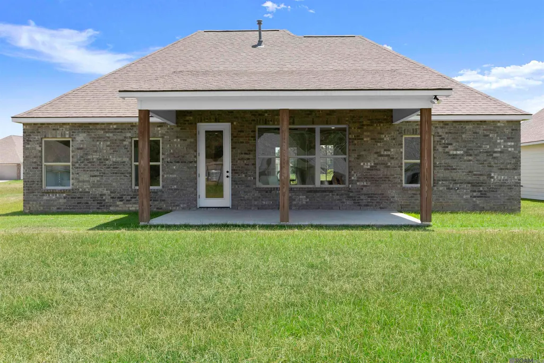
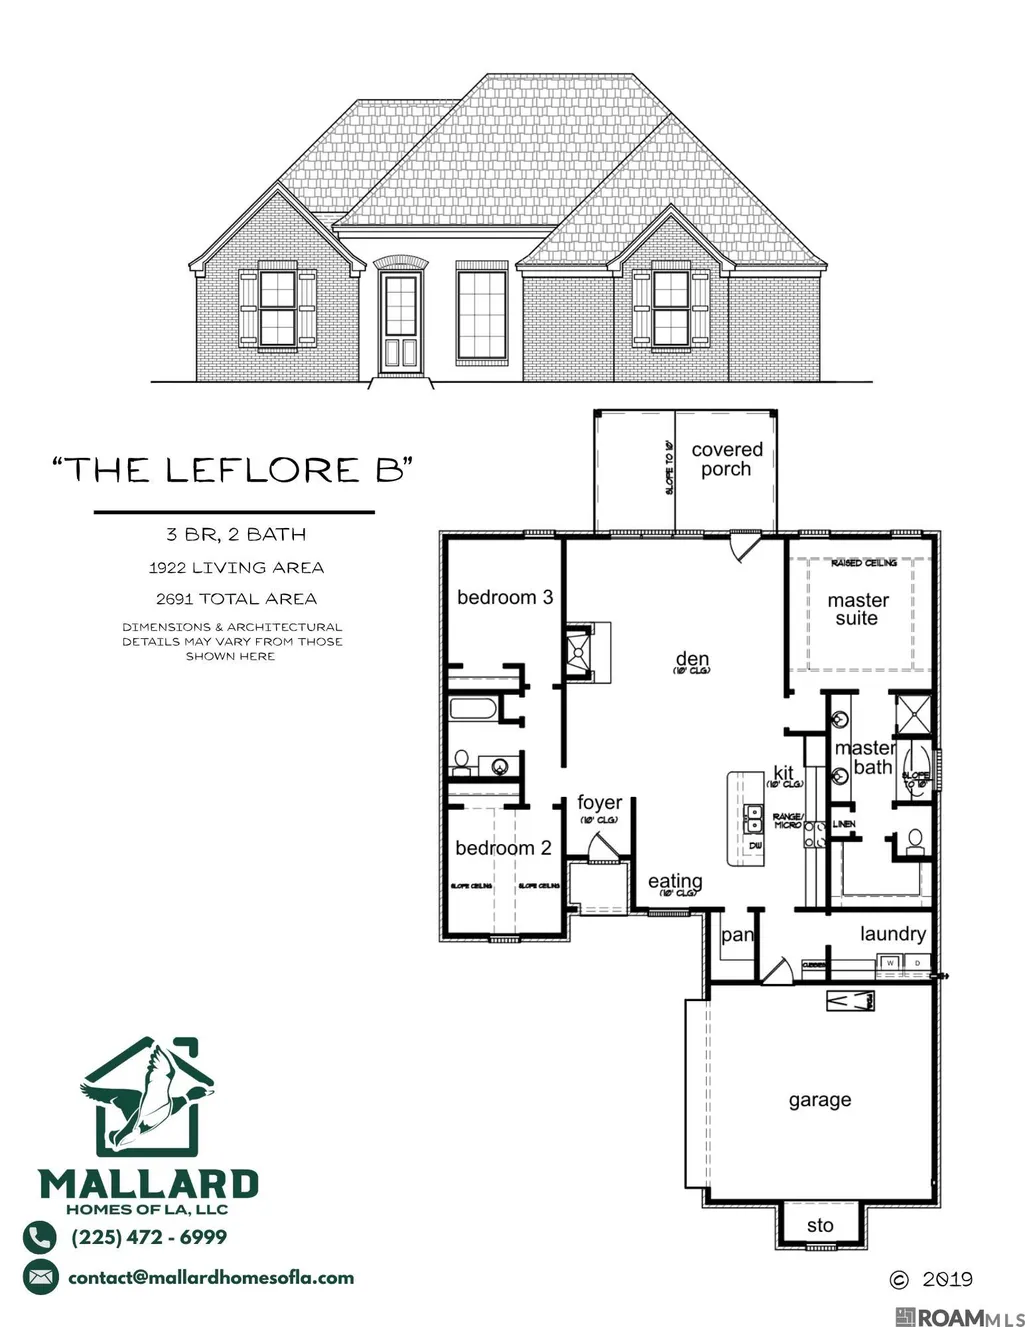
New Mallard Homes of LA build in Cheval Trails! Brand new floor plan with all the great Mallard Home features you will love – post tension slab, tankless hot water heater, ceiling fans in bedrooms, no carpet, no metal shelving, GAS cooktop, 9’0 granite topped island in the kitchen. This 3 bedroom, 2 bath home has a gas fireplace (logs included) large 2 car garage, mud rom, laundry room with upper and lower cabinets plus drip dry rod. The living areas of the home have recessed lights plus a chandelier in the foyer! There is a curved real stucco arch welcoming you to the front door. Lots of windows make the living/dining/kitchen area sparkle. Did I mention the back porch? It’s almost 22 feet wide and 12 feet deep. It has a tall ceiling and it is natural stained beadboard. Wow. The split floorplan allows for a great primary suite with tray ceiling, ceiling fan, recessed lighting, en suite bath which included water closet, soaking tub, separate shower, 2 undermount sinks and vanities, framed mirrors, upgraded lighting, a walk in closet and tall ceilings. No wire shelving here either. The front bedroom has a cathedral ceiling! The bedrooms are both 11’4” x 12’6. The hall bath even has a cabinet over the toilet for extra storage included in the sales price. So many features in this home that make it great for entertaining or just enjoying life.
| Price History | |
|---|---|
| 4/17/2026 | Listed $315,990 |
| 4/28/2026 | 2$320,900 |
| 8/11/2026 | Listed $320,400 |
| 9/15/2026 | 5$305,900 |
General Features
| Sewer | Public Sewer |
|---|---|
| Heating | Central |
| Cooling | Central Air |
| Roof | Shingle,Hip Roof |
| Appliances | Gas Stove Con |
| HOA Fee | 648 |
| Gas Y/N | Entergy |
| Association Fee Includes | Accounting,Common Areas,Maint Subd Entry HOA,Common Area Maintenance |
| Patio/Porch Features | Porch |
| Architectural Style | Traditional |
| Security Features | Security System |
| Construction Materials | Brick Siding,Stucco Siding,Brick,Frame,Stucco |
| Year Built | 2026 |
| Stories Count | 1 |
| Property Subtype | Detached Single Family |
| Waterfront Features | Walk To Water |
| Community Features | Acreage,Other,Sidewalks |
| Assoc Fee Paid Per | Annually |
| County | East Baton Rouge |
| New Construction | false |
| Property Type | Residential |
| HOA | true |
| Attached Garage | false |
| Subdivision Name | Cheval Trails |
| Full Baths | 2 |
| Status | Active |
| Directions | From Hwy 61 veer off on Hwy 964. Old Scenic Hwy until just before Lake Urgent Care (or Zimmerman Road,) Cheval Trails on left |
| City | Zachary |
| High School District | Zachary Community |
| MLS Area | EBR MLS Area 11 |
| Lot Size Square Feet | 7623 |
| Carport Y/N | false |
| Home Warranty Y/N | false |
| Building Area Units | Square Feet |
| Primary Bedroom Level | First |
| Living Area Units | Square Feet |
| Builder Name | Mallard Homes, LLC |
| Standard Status | Active |
| Middle/Junior School District | Zachary Community |
| Elementary School District | Zachary Community |
| First Bedroom Level | First |
| First Bedroom Width | 12.6 |
| Legal Description | Cheval Trails: Phase 1: 1st and 3rd Filings, lot 97 |
Interior Features
| Interior Amenities | Breakfast Bar,Eat-in Kitchen,Attic Access,Ceiling 9'+,Cathedral Ceiling(s),Tray Ceiling(s),Ceiling Varied Heights,Vaulted Ceiling(s),Crown Molding |
|---|---|
| Flooring | VinylTile Floor |
| Fireplace Features | 1 Fireplace,Gas Log,Ventless |
| Kitchen Level | First |
| Air Conditioning Y/N | true |
| Heating Y/N | true |
| Fireplace Y/N | true |
| Laundry Features | Laundry Room,Electric Dryer Hookup,Washer Hookup,Inside,Washer/Dryer Hookups |
| Total Bedrooms | 3 |
| Living Room Level | First |
| LivingAreaSource | Plans |
| Total Baths | 2 |
| Kitchen Area | 161.6 |
| Kitchen Width | 16 |
| Dining Room Area | 9 |
| Living Room Area | 327 |
| Living Room Length | 15 |
| Primary Bedroom Area | 180 |
| Primary Bedroom Features | En Suite Bath,Ceiling 9ft Plus,Ceiling Boxed,Ceiling Fan(s),Tray Ceiling(s),Walk-In Closet(s),Split,Master Downstairs,Remote |
| Primary Bedroom Length | 12 |
| Primary Bedroom Width | 15 |
| Dining Room Level | First |
| Dining Room Area | 90.9 |
Exterior Features
| Exterior Amenities | Landscaped,Lighting |
|---|---|
| Fencing | None |
| Parking Features | 2 Cars Park,Concrete,Driveway,Garage Door Opener |
| Total Parking | 2 |
| Lot Size Area | 7623 |
| Foundation Details | Slab: Post Tension Found |
| Building Area Total | 2704 |
| Lot Dimensions | 60.41 x 125.86 |
| Lot Size Acres | 0.175 |
Amenities
- Foreclosure
- Views
- Short Sale
- New Construction
- Adult 55+
- Lease To Own
- No HOA Fees
- Furnished
- Primary On Main
- Air Conditioning
- Seller Finance
- Green
- Fixer Upper
- Horse
- Golf
- Fireplace
- Deck
- Garage
- Basement
- Pool
Property vs Single Family Average in 70791
Price
Year Built

 The multiple listing information is provided by the Greater Baton Rouge Association of REALTORS®, Inc. multiple listing service from a copyrighted compilation of listings. The compilation of listings and each individual listing are ©2026 MLS. All Rights Reserved. The information provided is for clients' personal, non-commercial use and may not be used for any purpose other than to identify prospective properties clients may be interested in purchasing. All properties are subject to prior sale
 Copyright © 2026 New Orleans Metropolitan Association of REALTORS®, Inc. All Rights Reserved. The sharing of MLS database, or any portion thereof, with any unauthorized third party is strictly prohibited. Information contained on this site is believed to be reliable; yet, users of this web site are responsible for checking the accuracy, completeness, currency, or suitability of all information. Neither the New Orleans Metropolitan Association of REALTORS®, Inc. nor the Gulf South Real
 The data relating to real estate for sale on this website comes in part from the IDX Program of the REALTOR Association of Acadiana MLS. This IDX information is provided exclusively for consumer's personal, non-commercial use. It may not be used for any purpose other than to identify prospective properties consumers may be interested in purchasing. Data is deemed reliable but is not guaranteed accurate by the MLS.
Copyright © 2026 REALTOR® Association of Acadiana MLS. All rights rese
The data relating to real estate for sale on this website comes in part from the IDX Program of the REALTOR Association of Acadiana MLS. This IDX information is provided exclusively for consumer's personal, non-commercial use. It may not be used for any purpose other than to identify prospective properties consumers may be interested in purchasing. Data is deemed reliable but is not guaranteed accurate by the MLS.
Copyright © 2026 REALTOR® Association of Acadiana MLS. All rights rese
 MLS United® - All information deemed reliable but not guaranteed. All properties are subject to prior sale, change, or withdrawal. Neither listing broker(s) or information provider(s) shall be responsible for any typographical errors, misinformation, misprints and shall be held totally harmless. Listing(s) information is provided for consumer's personal, non-commercial use and may not be used for any purpose other than to identify prospective properties consumers may be interested in purchasing.
