
Price Reduction
Address
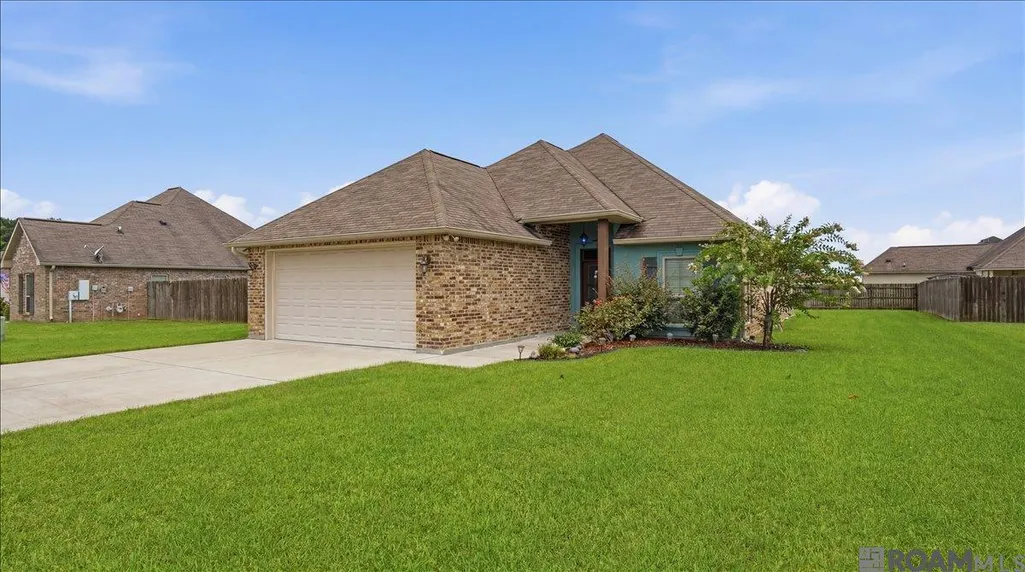
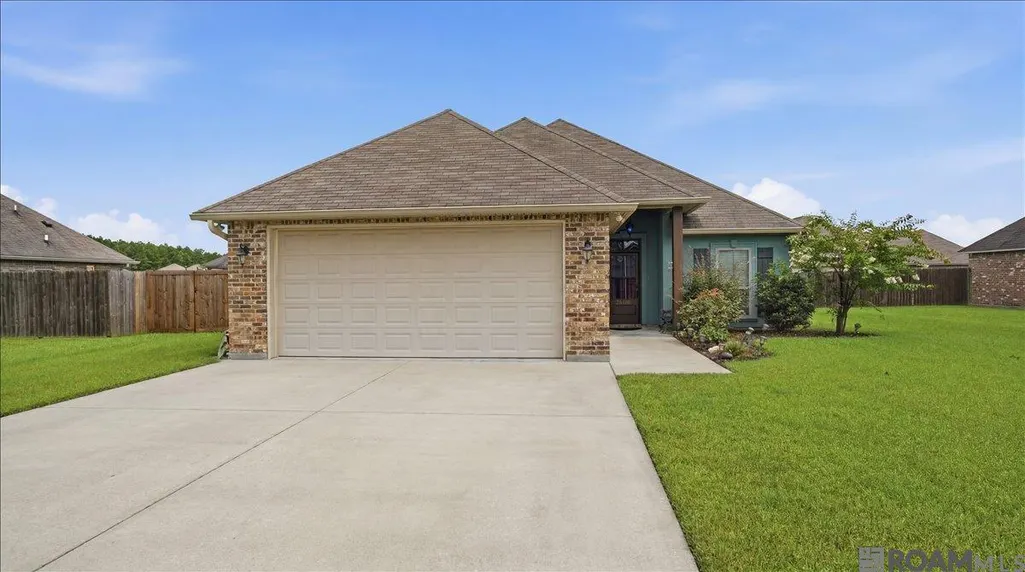
25305 White Lake Ave, Livingston, LA
Price
$ 240,000
Property Attributes
- MLS#2026012814
- TypeSingle Family
- Listing Status Active
- ParishLivingston
- CityLivingston
- AreaLIV MLS Area 80
- NeighborhoodLakeside Estates
- Zip70754
- StyleTraditional
- Year Built2014
- Price$ 240,000
- Bedrooms3
- Full Bathrooms2
- Half Bathrooms0
- Sqr Footage1479
- Lot Size0.2571 Acres
Data Source:
Greater Baton Rouge MLS (GBRAR)
Property Description
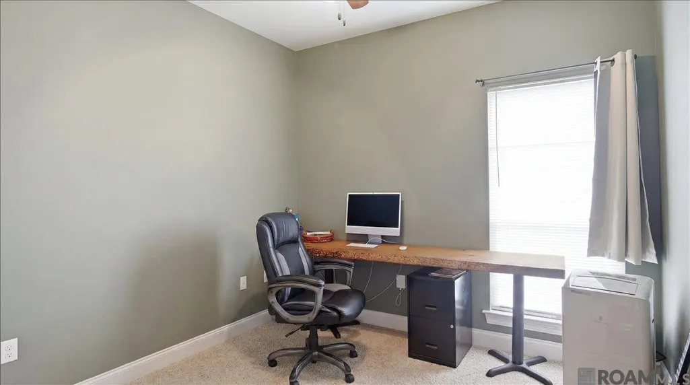
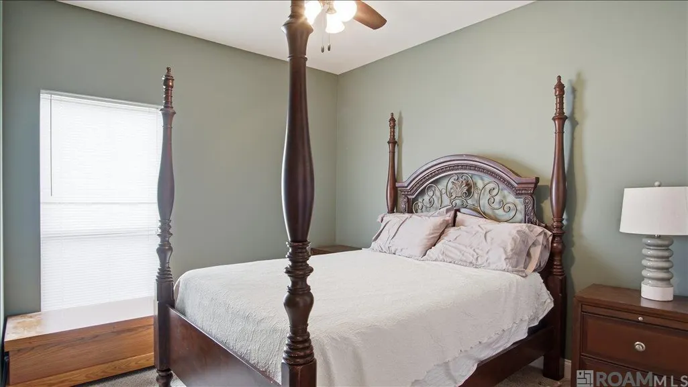
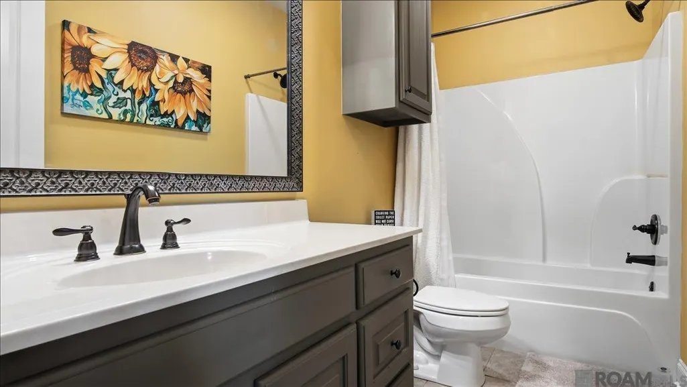
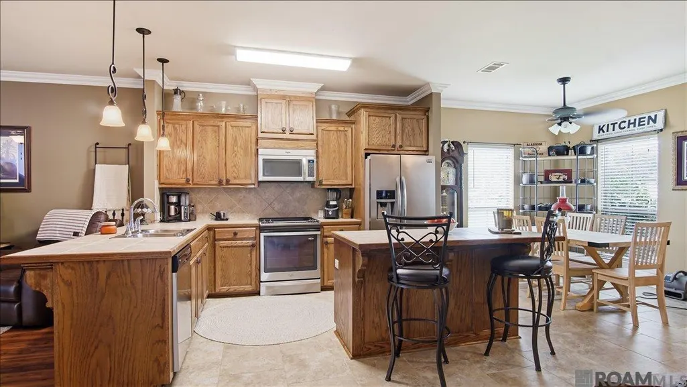
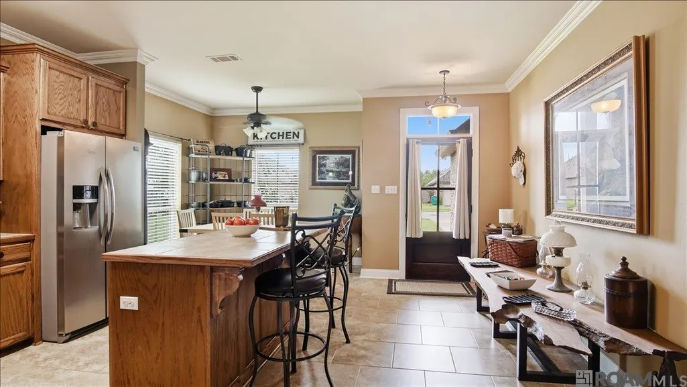
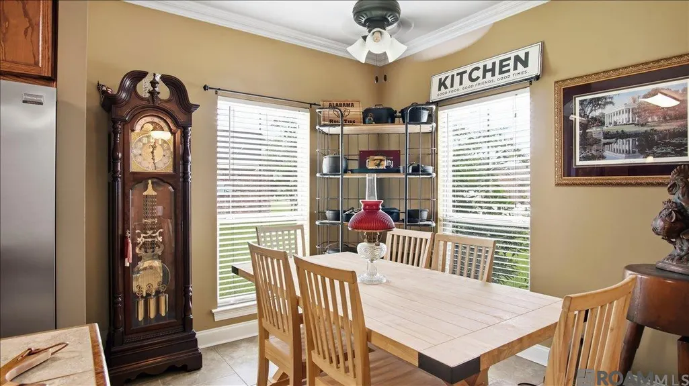
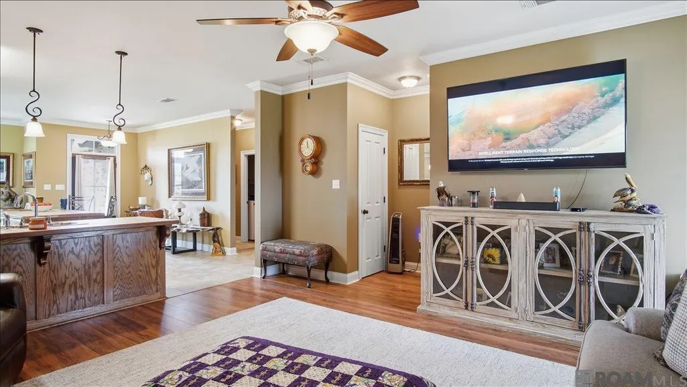
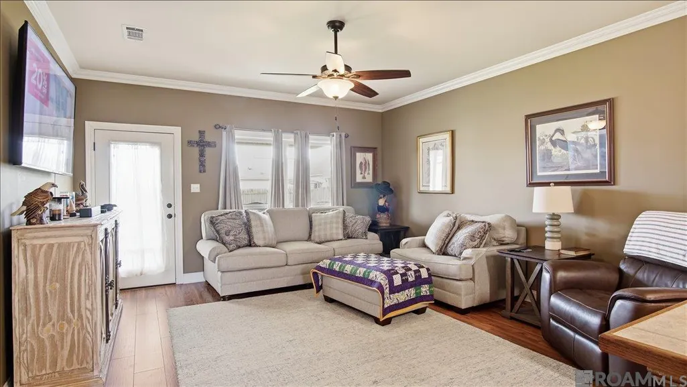
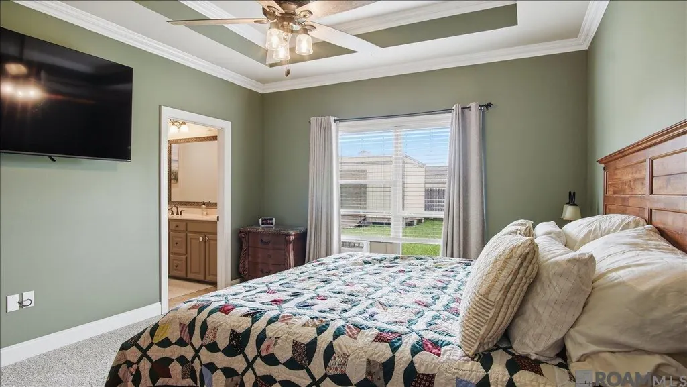
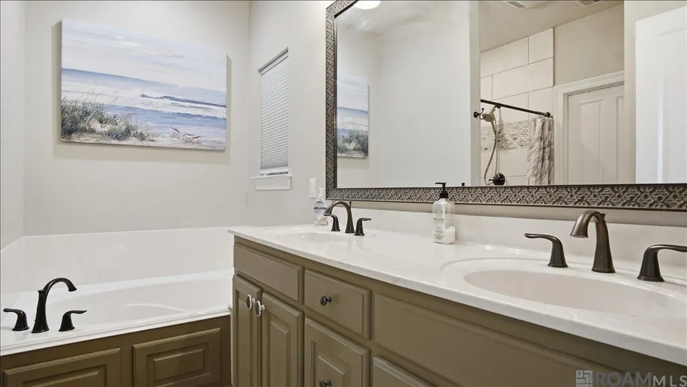
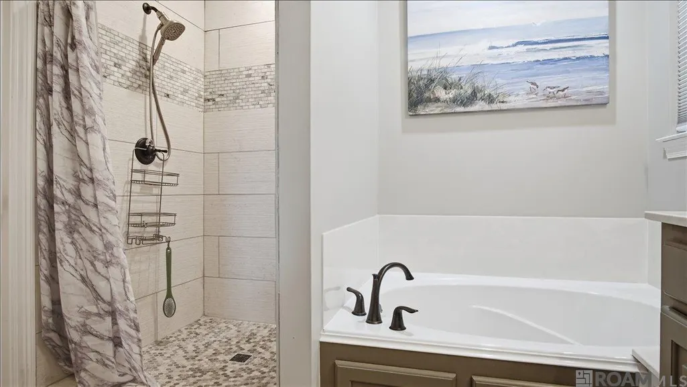
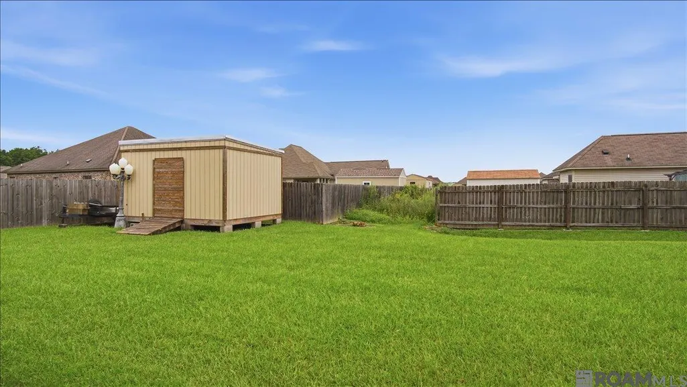
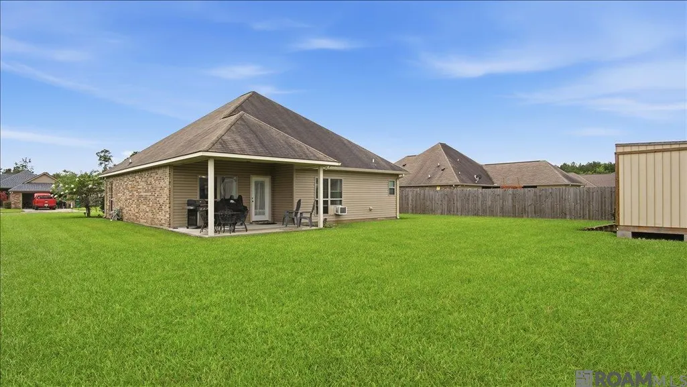
Welcome home to this beautifully maintained 3-bedroom, 2-bath residence offering 1,479 square feet of thoughtfully designed living space. From the moment you step inside, you'll appreciate the inviting open-concept floor plan, spacious layout, and pride of ownership that shines throughout. The welcoming dining area flows seamlessly into the well-appointed kitchen, featuring a large center island with seating, an additional breakfast bar, abundant cabinet and counter space, a pantry, and a conveniently located laundry room. The kitchen opens to the spacious living room, creating the perfect setting for everyday living and entertaining family and friends. The split-bedroom floor plan offers added privacy. The generous primary bedroom includes a relaxing en suite bath complete with a garden soaking tub, separate walk-in shower with built-in seat, and ample space to unwind. The additional bedrooms are generously sized and share a full bath, providing flexibility for family, guests, or a home office. Step outside to enjoy the large covered back porch overlooking the spacious backyard, ideal for outdoor gatherings, gardening, or simply relaxing. A 12' x 16' storage shed provides plenty of room for tools, lawn equipment, and extra storage. Conveniently located just minutes from I-12 and perfectly situated between Baton Rouge and Hammond, this home offers an easy commute while maintaining the comfort of a peaceful neighborhood. Schedule your private showing today and discover everything this wonderful property has to offer! Photos are edited by a professional photo editor for marketing purposes. Some photos may have Ai Generated Furniture in the homes for visualization purposes.
| Price History | |
|---|---|
| 7/13/2026 | Listed $249,000 |
| 7/28/2026 | 1$246,000 |
| 9/16/2026 | 2$240,000 |
General Features
| Sewer | Public Sewer |
|---|---|
| Heating | Central |
| Cooling | Central Air |
| Utilities | Cable Connected |
| Roof | Shingle |
| Appliances | Elec Stove Con,Electric Cooktop,Dishwasher,Disposal,Range/Oven |
| HOA Fee | 230 |
| Gas Y/N | None |
| Association Fee Includes | Accounting,Common Areas,Maint Subd Entry HOA,Management |
| Patio/Porch Features | Porch |
| Architectural Style | Traditional |
| Security Features | Smoke Detector(s) |
| Construction Materials | Brick Siding,Stucco Siding,Vinyl Siding,Frame |
| Year Built | 2014 |
| Stories Count | 1 |
| Property Subtype | Detached Single Family |
| Assoc Fee Paid Per | Annually |
| County | Livingston |
| New Construction | false |
| Property Type | Residential |
| HOA | true |
| Attached Garage | true |
| Subdivision Name | Lakeside Estates |
| Garage Y/N | true |
| Full Baths | 2 |
| Status | Active |
| Directions | Take I-12 to Livingston/Frost, exit to the right going south and the neighborhood will be approx. 1 mile on the right. |
| City | Livingston |
| High School District | Livingston Parish |
| MLS Area | LIV MLS Area 80 |
| Lot Size Square Feet | 11199.276 |
| Carport Y/N | false |
| Home Warranty Y/N | false |
| Building Area Units | Square Feet |
| Primary Bedroom Level | First |
| Living Area Units | Square Feet |
| Standard Status | Active |
| Middle/Junior School District | Livingston Parish |
| Elementary School District | Livingston Parish |
| First Bedroom Level | First |
| First Bedroom Width | 10.4 |
| Legal Description | LOT 145 LAKESIDE ESTATES 2ND FILING SEC 7-7-5 |
Interior Features
| Interior Amenities | Ceiling 9'+,See Remarks |
|---|---|
| Flooring | Carpet,Ceramic Tile,Laminate |
| Kitchen Level | First |
| Air Conditioning Y/N | true |
| Heating Y/N | true |
| Laundry Features | Electric Dryer Hookup,Washer Hookup,Inside,Washer/Dryer Hookups |
| Total Bedrooms | 3 |
| Living Room Level | First |
| LivingAreaSource | Public Records |
| Kitchen Features | Kitchen Island,Pantry |
| Total Baths | 2 |
| Primary Bathroom Features | Separate Shower,Soaking Tub |
| Kitchen Area | 210 |
| Kitchen Width | 12 |
| Living Room Area | 265.936 |
| Primary Bedroom Area | 174.24 |
| Primary Bedroom Features | En Suite Bath,Ceiling 9ft Plus,Ceiling Fan(s) |
| Primary Bedroom Width | 12.1 |
| Dining Room Level | First |
| Dining Room Area | 96.96 |
Exterior Features
| Exterior Amenities | Landscaped,Lighting |
|---|---|
| Parking Features | 2 Cars Park,Attached,Garage |
| Water Source | Public |
| Total Parking | 2 |
| Lot Size Area | 11199.276 |
| Foundation Details | Slab |
| Building Area Total | 2291 |
| Lot Dimensions | 80x140 |
| Lot Size Acres | 0.2571 |
Amenities
- Foreclosure
- Views
- Short Sale
- New Construction
- Adult 55+
- Lease To Own
- No HOA Fees
- Furnished
- Primary On Main
- Air Conditioning
- Seller Finance
- Green
- Fixer Upper
- Horse
- Golf
- Fireplace
- Deck
- Garage
- Basement
- Pool
Property vs Single Family Average in 70754
Price
Year Built

 The multiple listing information is provided by the Greater Baton Rouge Association of REALTORS®, Inc. multiple listing service from a copyrighted compilation of listings. The compilation of listings and each individual listing are ©2026 MLS. All Rights Reserved. The information provided is for clients' personal, non-commercial use and may not be used for any purpose other than to identify prospective properties clients may be interested in purchasing. All properties are subject to prior sale
 Copyright © 2026 New Orleans Metropolitan Association of REALTORS®, Inc. All Rights Reserved. The sharing of MLS database, or any portion thereof, with any unauthorized third party is strictly prohibited. Information contained on this site is believed to be reliable; yet, users of this web site are responsible for checking the accuracy, completeness, currency, or suitability of all information. Neither the New Orleans Metropolitan Association of REALTORS®, Inc. nor the Gulf South Real
 The data relating to real estate for sale on this website comes in part from the IDX Program of the REALTOR Association of Acadiana MLS. This IDX information is provided exclusively for consumer's personal, non-commercial use. It may not be used for any purpose other than to identify prospective properties consumers may be interested in purchasing. Data is deemed reliable but is not guaranteed accurate by the MLS.
Copyright © 2026 REALTOR® Association of Acadiana MLS. All rights rese
The data relating to real estate for sale on this website comes in part from the IDX Program of the REALTOR Association of Acadiana MLS. This IDX information is provided exclusively for consumer's personal, non-commercial use. It may not be used for any purpose other than to identify prospective properties consumers may be interested in purchasing. Data is deemed reliable but is not guaranteed accurate by the MLS.
Copyright © 2026 REALTOR® Association of Acadiana MLS. All rights rese
 MLS United® - All information deemed reliable but not guaranteed. All properties are subject to prior sale, change, or withdrawal. Neither listing broker(s) or information provider(s) shall be responsible for any typographical errors, misinformation, misprints and shall be held totally harmless. Listing(s) information is provided for consumer's personal, non-commercial use and may not be used for any purpose other than to identify prospective properties consumers may be interested in purchasing.
