
Address
2310 Dove Hollow Dr, Baton Rouge, LA
Price
$ 765,000
Property Attributes
- MLS#2026013910
- TypeSingle Family
- Listing Status Active
- ParishEast Baton Rouge
- CityBaton Rouge
- AreaEBR MLS Area 61
- NeighborhoodDove Hollow
- Zip70809
- StyleTraditional
- Year Built1994
- Price$ 765,000
- Bedrooms3
- Full Bathrooms2
- Half Bathrooms0
- Sqr Footage2881
- Lot Size0.42 Acres
Data Source:
Greater Baton Rouge MLS (GBRAR)
Property Description
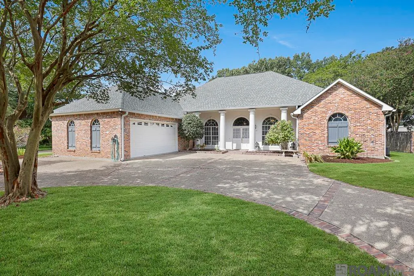
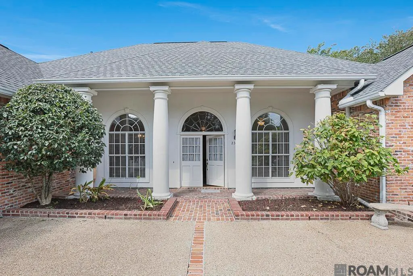
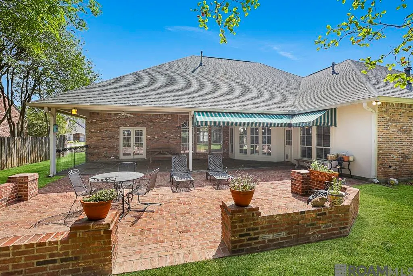
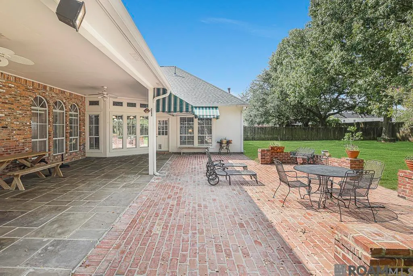
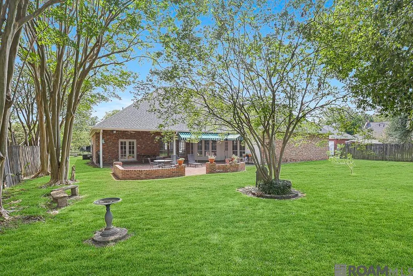
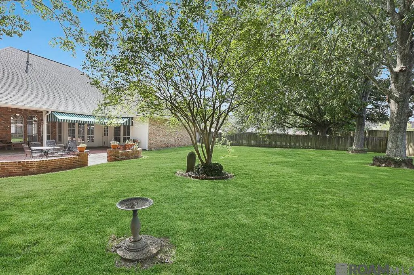
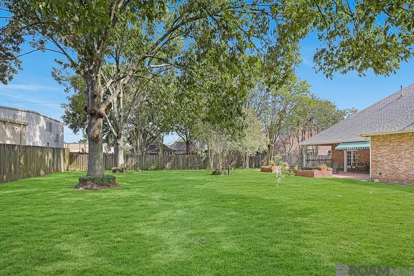
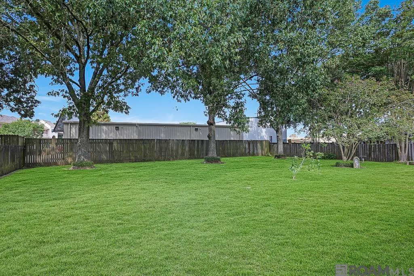
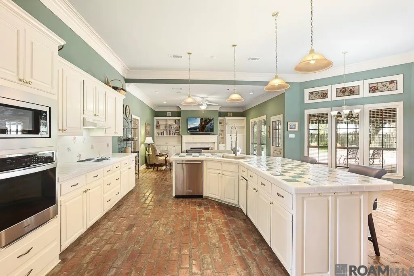
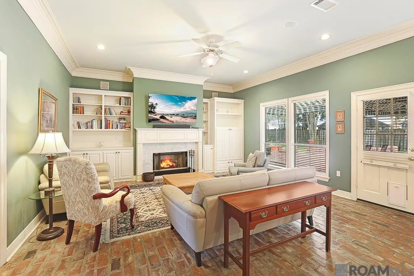
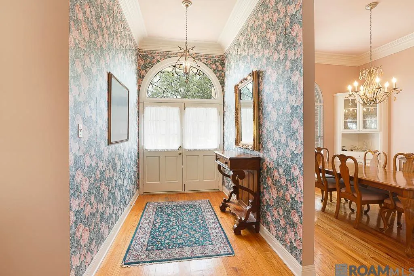
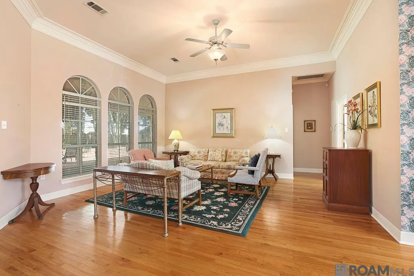
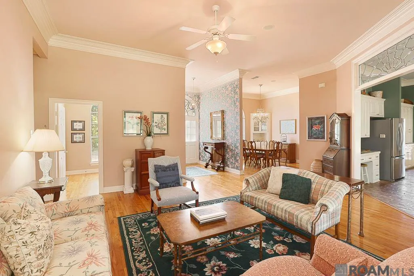
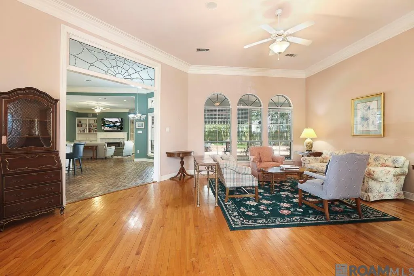
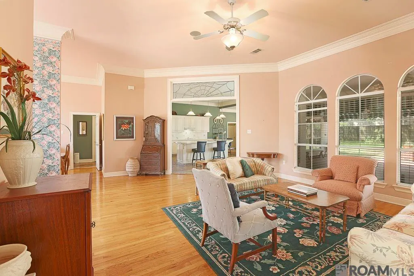
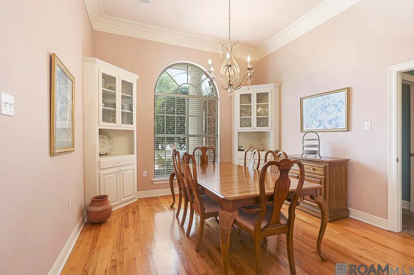
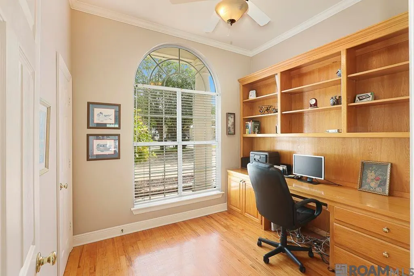
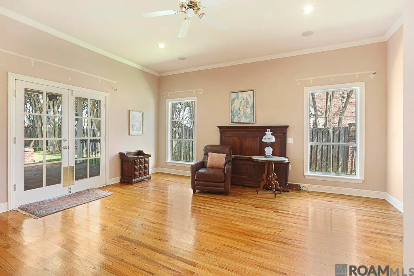
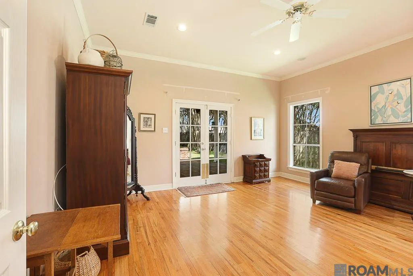
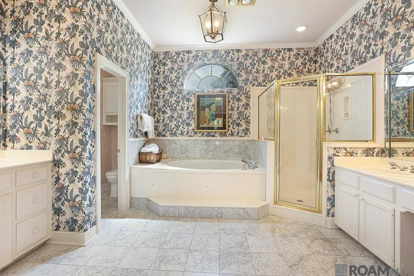
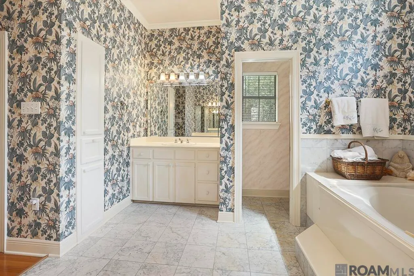
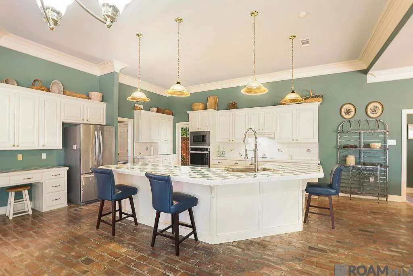
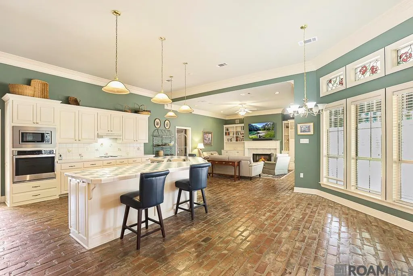
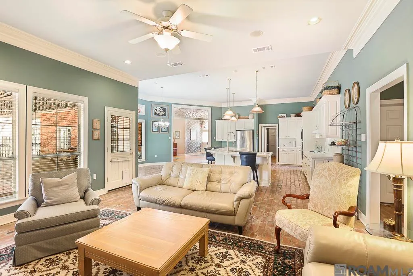
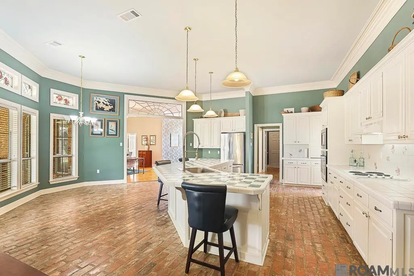
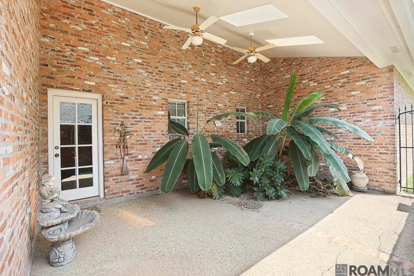
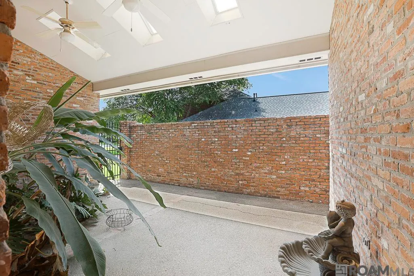
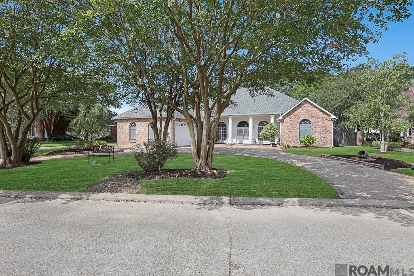
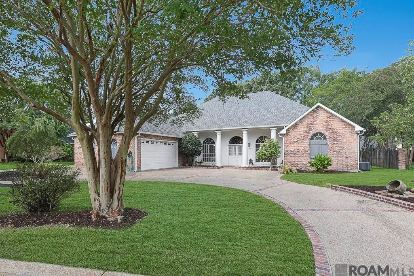
One-owner, custom-built home that has been exceptionally well maintained, offering a fantastic floor plan on a spacious .42-acre lot in 70809. Tucked away in a quiet, one-street subdivision, you'll enjoy the convenience of being able to walk to La Madeleine, Dearman's, & Calvin's. Inside, the home features 3 bedrooms plus a stately office with built-ins & a beautiful arched window. There are two generous living areas, one open to the kitchen and another just beyond. There is also a formal dining room with built-ins & another charming arched window. The enclosed side patio off the kitchen offers New Orleans charm with brick floors and walls, a vaulted ceiling, and the perfect spot to enjoy your morning coffee or evening cocktail. The main living spaces are filled with natural light from gorgeous transom windows + a wall of arched windows overlooking the backyard. The spacious primary suite features French doors leading to the brick patio & an ensuite bath with two walk-in closets, dual vanities, a soaking tub, and a separate shower. Outside, you'll find over 500 square feet of covered brick patio overlooking the large, fully fenced backyard. A circular driveway, additional parking pad, and two-car garage provide plenty of space and easy access. This classic, well-built home has been pre-inspected by Whit Green and is ready for its next owner to update it to today's style while appreciating the quality construction and thoughtful design. **Estate sale scheduled for September.***
| Price History | |
|---|---|
| 7/29/2026 | Listed $765,000 |
General Features
| Sewer | Public Sewer |
|---|---|
| Heating | Central |
| Cooling | Central Air,Ceiling Fan(s) |
| Roof | Shingle |
| Appliances | Electric Cooktop,Dishwasher,Disposal,Oven,Stainless Steel Appliance(s) |
| HOA Fee | 350 |
| Gas Y/N | Entergy |
| Patio/Porch Features | Patio: Open,Patio: Concrete |
| Architectural Style | Traditional |
| Construction Materials | Brick Siding,Brick |
| Year Built | 1994 |
| Stories Count | 1 |
| Property Subtype | Detached Single Family |
| Assoc Fee Paid Per | Annually |
| County | East Baton Rouge |
| New Construction | false |
| Property Type | Residential |
| HOA | true |
| Attached Garage | false |
| Subdivision Name | Dove Hollow |
| Garage Y/N | true |
| Full Baths | 2 |
| Status | Active |
| Directions | Head toward I-10 and take the Highland Road exit. Follow Highland Road to Staring Lane, then turn onto Dove Hollow Drive—2310 Dove Hollow Drive will be on your destination side. |
| City | Baton Rouge |
| High School District | East Baton Rouge |
| MLS Area | EBR MLS Area 61 |
| Lot Size Square Feet | 18295.2 |
| Carport Y/N | false |
| Spa Features | Bath |
| Home Warranty Y/N | false |
| Building Area Units | Square Feet |
| Primary Bedroom Level | First |
| Living Area Units | Square Feet |
| Standard Status | Active |
| Middle/Junior School District | East Baton Rouge |
| Elementary School District | East Baton Rouge |
| First Bedroom Level | First |
| First Bedroom Width | 11.7 |
| Legal Description | WARD: 1-3, SUBDIVISION: DOVE HOLLOW, LOT: 11. RESUB. 1984 & 1987. |
Interior Features
| Interior Amenities | Eat-in Kitchen,Built-in Features,Ceiling 9'+,Computer Nook,Crown Molding |
|---|---|
| Flooring | Brick,Ceramic Tile,Wood |
| Fireplace Features | 1 Fireplace |
| Kitchen Level | First |
| Air Conditioning Y/N | true |
| Heating Y/N | true |
| Fireplace Y/N | true |
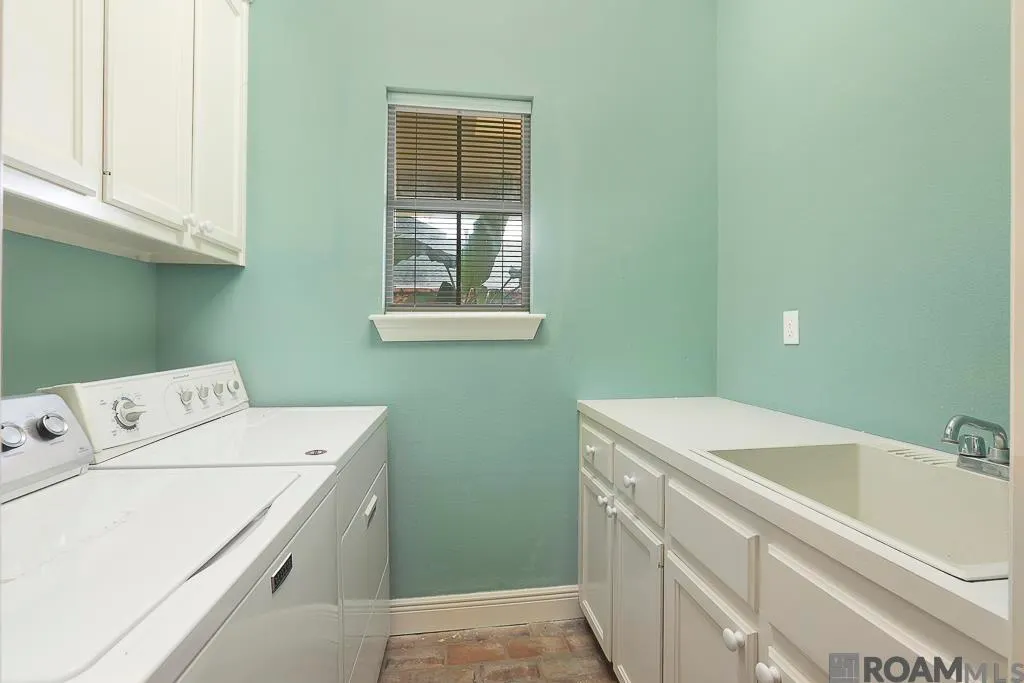
| Laundry Features | Inside |
| Total Bedrooms | 3 |
| Living Room Level | First |
| LivingAreaSource | Estimated |
| Kitchen Features | Tile Counters,Kitchen Island,Pantry,Cabinets Factory Built |
| Total Baths | 3 |
| 1/2 Baths | 1 |
| Primary Bathroom Features | Double Vanity,2 Closets or More,Walk-In Closet(s),Separate Shower,Water Closet |
| Kitchen Area | 494.05 |
| Living Room Area | 388.17 |
| Primary Bedroom Area | 289.98 |
| Primary Bedroom Features | En Suite Bath,Ceiling 9ft Plus,Ceiling Fan(s) |
| Primary Bedroom Length | 18 |
| Primary Bedroom Width | 16.11 |
| Dining Room Level | First |
| Dining Room Area | 158.67 |
Exterior Features
| Exterior Amenities | Landscaped,Lighting |
|---|---|
| Fencing | Wood |
| Parking Features | 2 Cars Park,Garage,Driveway |
| Water Source | Public |
| Total Parking | 2 |
| Lot Size Area | 18295.2 |
| Foundation Details | Slab |
| Spa | true |
| Building Area Total | 4533 |
| Lot Dimensions | 95 x 204 |
| Lot Size Acres | 0.42 |
Amenities
- Foreclosure
- Views
- Short Sale
- New Construction
- Adult 55+
- Lease To Own
- No HOA Fees
- Furnished
- Primary On Main
- Air Conditioning
- Seller Finance
- Green
- Fixer Upper
- Horse
- Golf
- Fireplace
- Deck
- Garage
- Basement
- Pool
Property vs Single Family Average in 70809
Price
Year Built

 The multiple listing information is provided by the Greater Baton Rouge Association of REALTORS®, Inc. multiple listing service from a copyrighted compilation of listings. The compilation of listings and each individual listing are ©2026 MLS. All Rights Reserved. The information provided is for clients' personal, non-commercial use and may not be used for any purpose other than to identify prospective properties clients may be interested in purchasing. All properties are subject to prior sale
 Copyright © 2026 New Orleans Metropolitan Association of REALTORS®, Inc. All Rights Reserved. The sharing of MLS database, or any portion thereof, with any unauthorized third party is strictly prohibited. Information contained on this site is believed to be reliable; yet, users of this web site are responsible for checking the accuracy, completeness, currency, or suitability of all information. Neither the New Orleans Metropolitan Association of REALTORS®, Inc. nor the Gulf South Real
 The data relating to real estate for sale on this website comes in part from the IDX Program of the REALTOR Association of Acadiana MLS. This IDX information is provided exclusively for consumer's personal, non-commercial use. It may not be used for any purpose other than to identify prospective properties consumers may be interested in purchasing. Data is deemed reliable but is not guaranteed accurate by the MLS.
Copyright © 2026 REALTOR® Association of Acadiana MLS. All rights rese
The data relating to real estate for sale on this website comes in part from the IDX Program of the REALTOR Association of Acadiana MLS. This IDX information is provided exclusively for consumer's personal, non-commercial use. It may not be used for any purpose other than to identify prospective properties consumers may be interested in purchasing. Data is deemed reliable but is not guaranteed accurate by the MLS.
Copyright © 2026 REALTOR® Association of Acadiana MLS. All rights rese
 MLS United® - All information deemed reliable but not guaranteed. All properties are subject to prior sale, change, or withdrawal. Neither listing broker(s) or information provider(s) shall be responsible for any typographical errors, misinformation, misprints and shall be held totally harmless. Listing(s) information is provided for consumer's personal, non-commercial use and may not be used for any purpose other than to identify prospective properties consumers may be interested in purchasing.
