







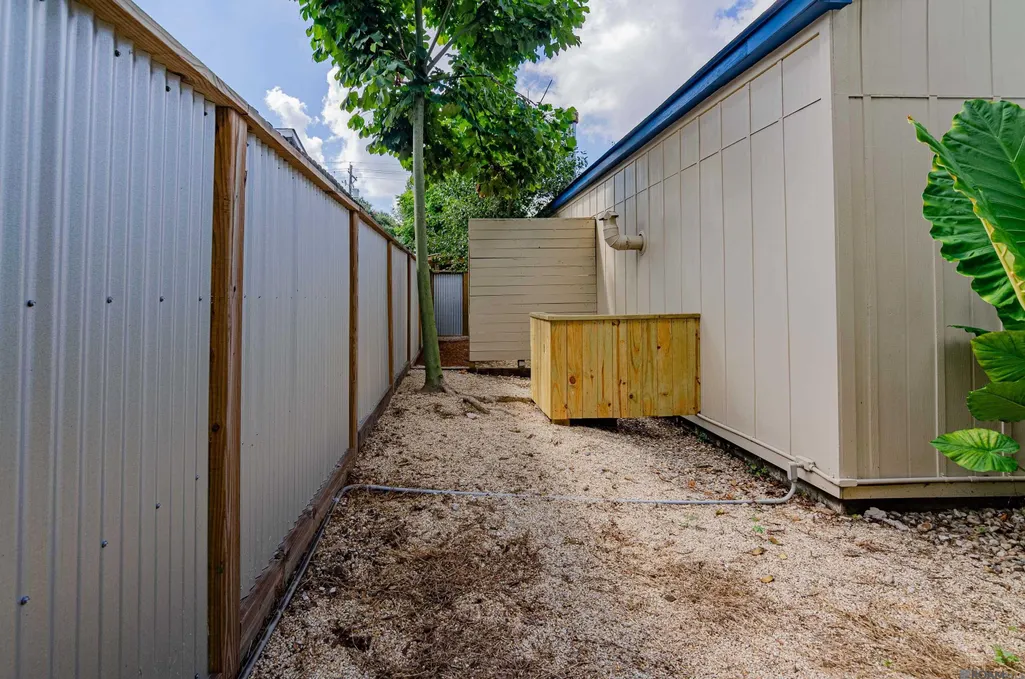
Address
3701 Capital Heights Ave, Baton Rouge, LA
Price
$ 475,000
Property Attributes
- MLS#2026017313
- TypeSingle Family
- Listing Status Active
- ParishEast Baton Rouge
- CityBaton Rouge
- AreaEBR MLS Area 61
- NeighborhoodCapital Heights
- Zip70806
- StyleOther
- Year Built2003
- Price$ 475,000
- Bedrooms2
- Full Bathrooms2
- Half Bathrooms0
- Sqr Footage1882
- Lot Size0.11 Acres
Data Source:
Greater Baton Rouge MLS (GBRAR)
Property Description
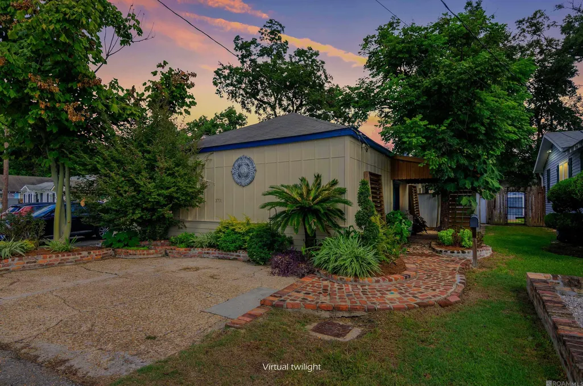
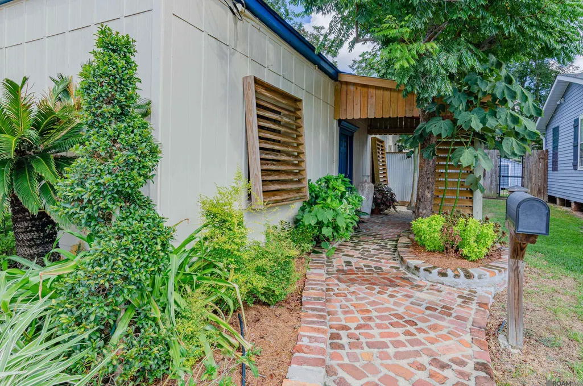
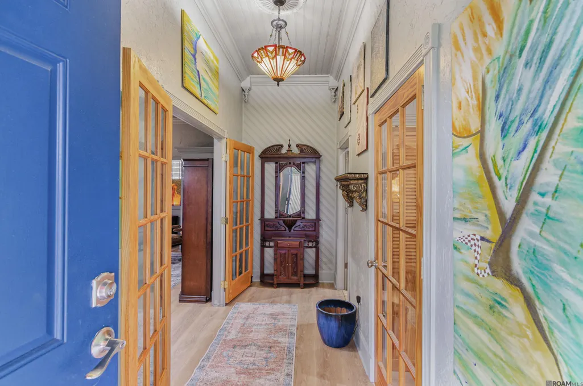
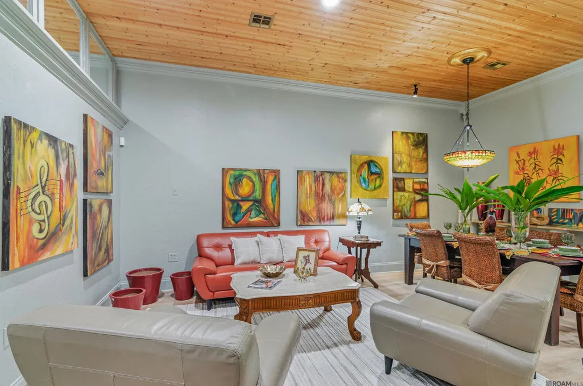
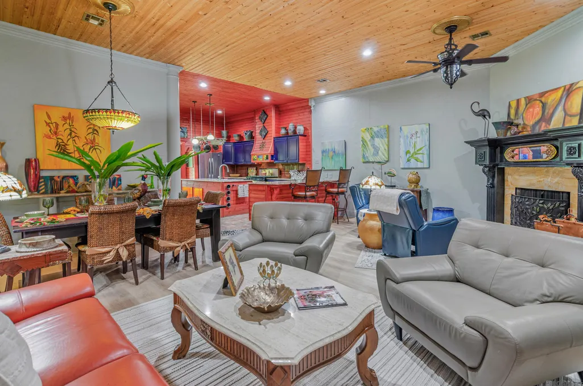
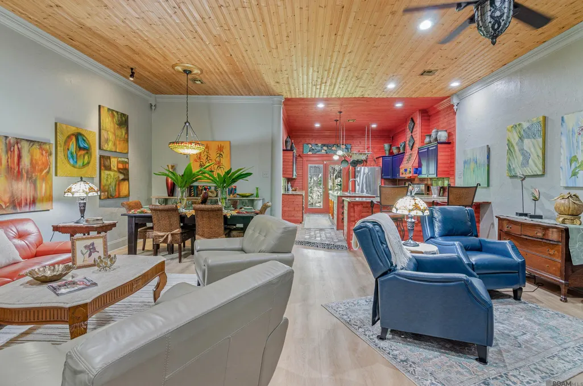
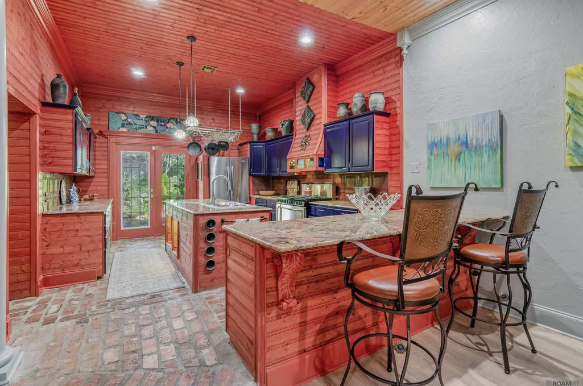
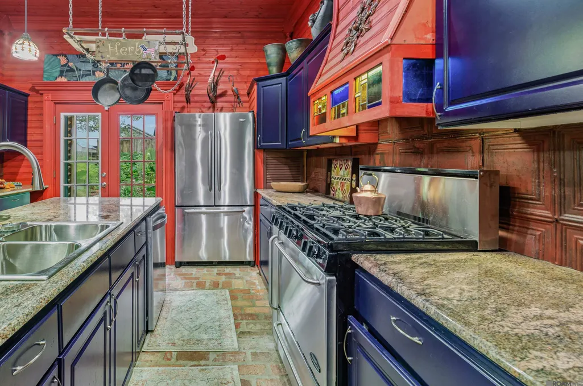
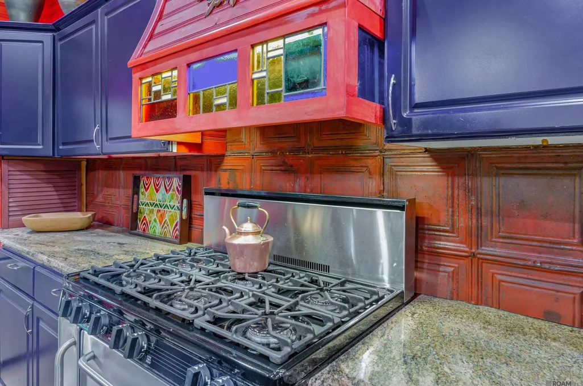
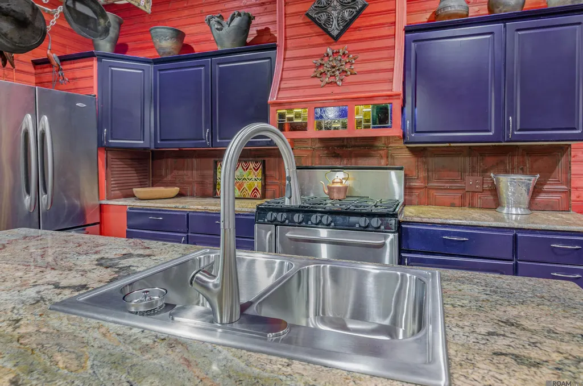
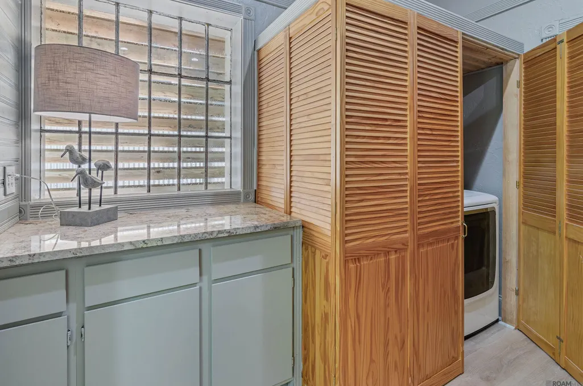
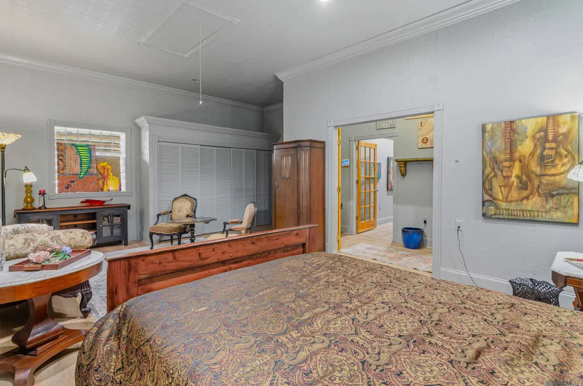
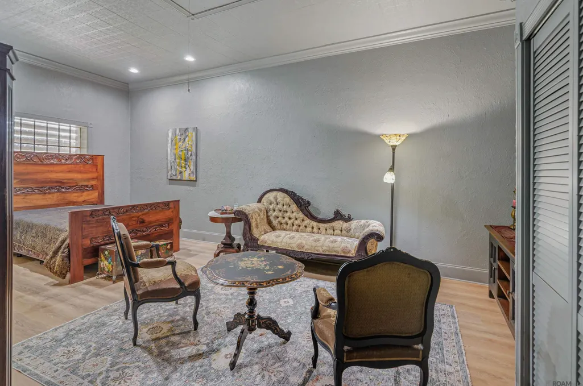
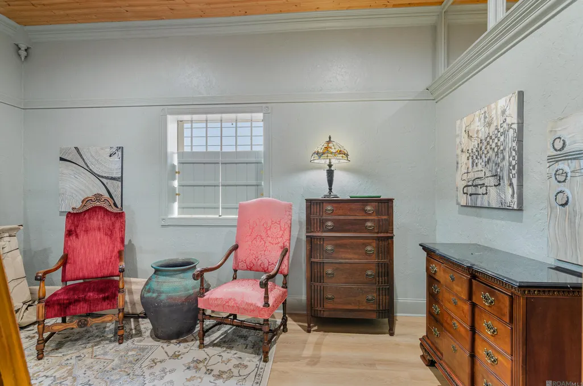
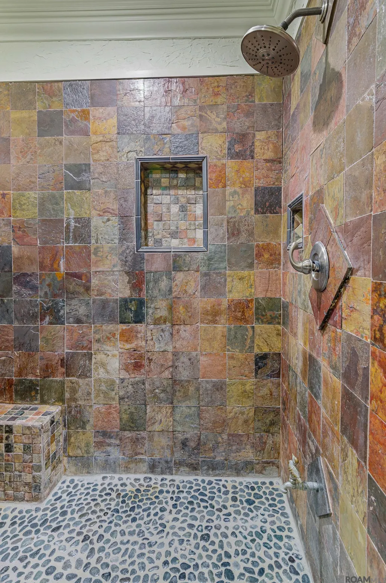
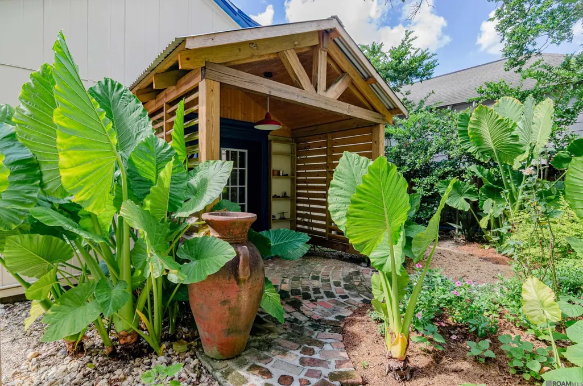
Truly a one-of-a-kind in Capital Heights! This custom designed 2 bedroom, 2 bath home features 1,882 square feet living with extraordinary architectural details, reclaimed elements & craftsmanship rarely found in homes today. It will be clear that this home is anything but ordinary. Soaring 12-foot ceilings accented by beautiful natural pine ceilings in the living and dining areas create a warm, dramatic sense of space, while extensive 6-in. crown molding, substantial millwork, decorative columns, transom-style openings and distinctive architectural details add character throughout. This open living /dining areas are anchored by a striking wood-burning fireplace, creating an inviting gathering space with personality all its own. The kitchen is an absolute showpiece with 11-foot ceilings, authentic brick floors, granite countertops and rich custom cabinetry complemented by an impressive collection of custom & reclaimed details. Antique ceiling titles sourced from Circa 1854 have been repurposed as a remarkable backsplash, while the custom stained-glass range hood becomes a piece of art above the Premier Pro Series gas range. The island features a double sink, illuminated glass shelving and built in wine enclave. Step outside & discover what feels like your own private garden retreat. Lush, established tropical landscaping surrounds winding brick pathways, creating a wonderful secluded setting, with a separate covered outdoor pavilion providing a wonderful space for dining and entertaining. French doors connect the kitchen directly too this beautiful outdoor environment, allowing the home & garden to flow naturally together. Thoughtfully designed, artistically inspired & filled with details that cannot simply be duplicated, this Capital Heights home blends old-world materials, reclaimed architectural elements and custom craftsmanship into a home with genuine soul. This is a home for someone who appreciates originality, craftsmanship, history & design.
| Price History | |
|---|---|
| 9/21/2026 | Listed $475,000 |
General Features
| Sewer | Public Sewer |
|---|---|
| Heating | Central,Electric |
| Cooling | Central Air,Ceiling Fan(s) |
| Roof | Shingle |
| Appliances | Gas Cooktop,Dishwasher,Range/Oven,Refrigerator,Electric Water Heater,Stainless Steel Appliance(s) |
| Gas Y/N | Propane |
| Patio/Porch Features | Patio: Brick |
| Architectural Style | Other |
| Security Features | Security System,Smoke Detector(s) |
| Construction Materials | Block Siding,Other Siding,Block,Other |
| Year Built | 2003 |
| Stories Count | 1 |
| Property Subtype | Detached Single Family |
| Community Features | Other |
| Assoc Fee Paid Per | Annually |
| County | East Baton Rouge |
| New Construction | false |
| Property Type | Residential |
| Attached Garage | false |
| Subdivision Name | Capital Heights |
| Other Structures | Cabana |
| Full Baths | 2 |
| Status | Active |
| Directions | Capital Heights Ave. past Steel toward Acadian, property is located on the right just before Florence. Sign in yard, you can park in front. |
| City | Baton Rouge |
| High School District | East Baton Rouge |
| MLS Area | EBR MLS Area 61 |
| Lot Size Square Feet | 4791.6 |
| Carport Y/N | false |
| Home Warranty Y/N | false |
| Building Area Units | Square Feet |
| Primary Bedroom Level | First |
| Living Area Units | Square Feet |
| Standard Status | Active |
| Middle/Junior School District | East Baton Rouge |
| Elementary School District | East Baton Rouge |
| Legal Description | WARD: 1-3, SUBDIVISION: CAPITAL HEIGHTS, LOT: 20, BLOCK: 1. 2011. (592-12330). |
Interior Features
| Interior Amenities | Ceiling 9'+,Ceiling Varied Heights,Crown Molding |
|---|---|
| Flooring | Brick,Other |
| Fireplace Features | 1 Fireplace,Wood Burning |
| Kitchen Level | First |
| Air Conditioning Y/N | true |
| Heating Y/N | true |
| Fireplace Y/N | true |
| Laundry Features | Electric Dryer Hookup,Washer Hookup,Inside |
| Total Bedrooms | 2 |
| Living Room Level | First |
| LivingAreaSource | Measured |
| Kitchen Features | Granite Counters,Kitchen Island,Cabinets Custom Built |
| Total Baths | 2 |
| Primary Bathroom Features | 2 Closets or More,Clawfoot Tub |
| Kitchen Area | 254.03 |
| Living Room Area | 192.56 |
| Primary Bedroom Area | 307.23 |
| Primary Bedroom Features | 2 Closets or More,Ceiling 9ft Plus,Sitting/Office Area |
| Primary Bedroom Width | 13.3 |
| Dining Room Level | First |
| Dining Room Area | 295.48 |
| Bathroom 1 Level | First |
Exterior Features
| Exterior Amenities | Landscaped,Lighting |
|---|---|
| Fencing | Full,Privacy,Wood,Other |
| Parking Features | 2 Cars Park |
| Water Source | Public |
| Total Parking | 2 |
| Lot Size Area | 4791.6 |
| Foundation Details | Slab |
| Building Area Total | 2181 |
| Lot Dimensions | 40 x 120 |
| Lot Size Acres | 0.11 |
Amenities
- Foreclosure
- Views
- Short Sale
- New Construction
- Adult 55+
- Lease To Own
- No HOA Fees
- Furnished
- Primary On Main
- Air Conditioning
- Seller Finance
- Green
- Fixer Upper
- Horse
- Golf
- Fireplace
- Deck
- Garage
- Basement
- Pool
Property vs Single Family Average in 70806
Price
Year Built

 The multiple listing information is provided by the Greater Baton Rouge Association of REALTORS®, Inc. multiple listing service from a copyrighted compilation of listings. The compilation of listings and each individual listing are ©2026 MLS. All Rights Reserved. The information provided is for clients' personal, non-commercial use and may not be used for any purpose other than to identify prospective properties clients may be interested in purchasing. All properties are subject to prior sale
 Copyright © 2026 New Orleans Metropolitan Association of REALTORS®, Inc. All Rights Reserved. The sharing of MLS database, or any portion thereof, with any unauthorized third party is strictly prohibited. Information contained on this site is believed to be reliable; yet, users of this web site are responsible for checking the accuracy, completeness, currency, or suitability of all information. Neither the New Orleans Metropolitan Association of REALTORS®, Inc. nor the Gulf South Real
 The data relating to real estate for sale on this website comes in part from the IDX Program of the REALTOR Association of Acadiana MLS. This IDX information is provided exclusively for consumer's personal, non-commercial use. It may not be used for any purpose other than to identify prospective properties consumers may be interested in purchasing. Data is deemed reliable but is not guaranteed accurate by the MLS.
Copyright © 2026 REALTOR® Association of Acadiana MLS. All rights rese
The data relating to real estate for sale on this website comes in part from the IDX Program of the REALTOR Association of Acadiana MLS. This IDX information is provided exclusively for consumer's personal, non-commercial use. It may not be used for any purpose other than to identify prospective properties consumers may be interested in purchasing. Data is deemed reliable but is not guaranteed accurate by the MLS.
Copyright © 2026 REALTOR® Association of Acadiana MLS. All rights rese
 MLS United® - All information deemed reliable but not guaranteed. All properties are subject to prior sale, change, or withdrawal. Neither listing broker(s) or information provider(s) shall be responsible for any typographical errors, misinformation, misprints and shall be held totally harmless. Listing(s) information is provided for consumer's personal, non-commercial use and may not be used for any purpose other than to identify prospective properties consumers may be interested in purchasing.
