











Address
390 Uncle Sons Ln, Denham Springs, LA
Price
$ 550,000
Property Attributes
- MLS#2026017357
- TypeSingle Family
- Listing Status Active
- ParishSt. Helena
- CityDenham Springs
- AreaNo Area
- NeighborhoodTranquility Lakes Community
- Zip70706
- StyleContemporary
- Year Built2022
- Price$ 550,000
- Bedrooms5
- Full Bathrooms3
- Half Bathrooms0
- Sqr Footage2645
- Lot Size1.13 Acres
Data Source:
Greater Baton Rouge MLS (GBRAR)
Property Description
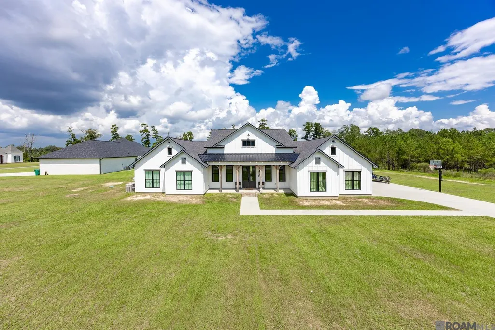
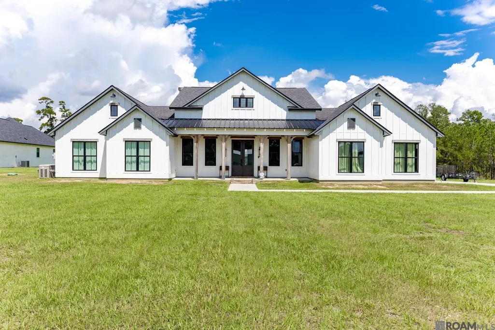
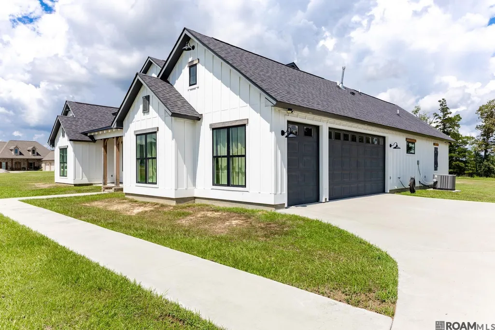
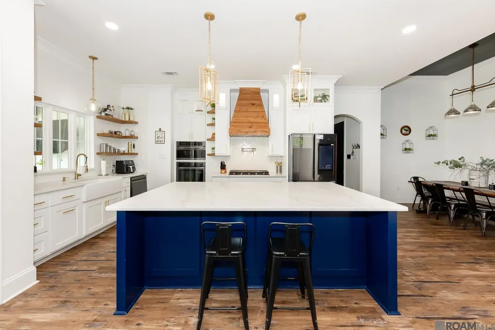
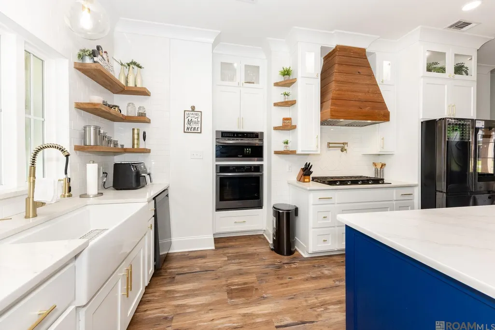
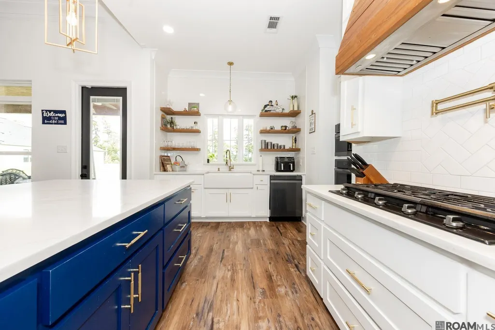
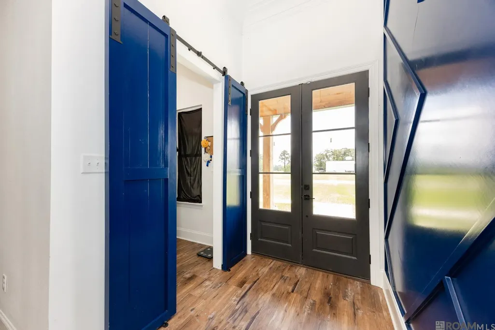
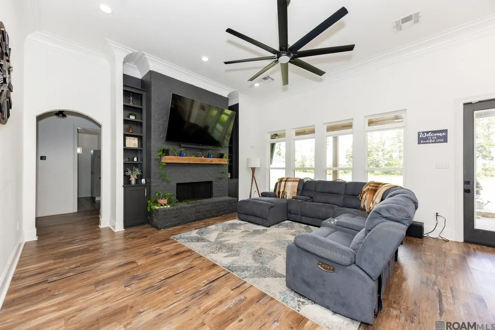
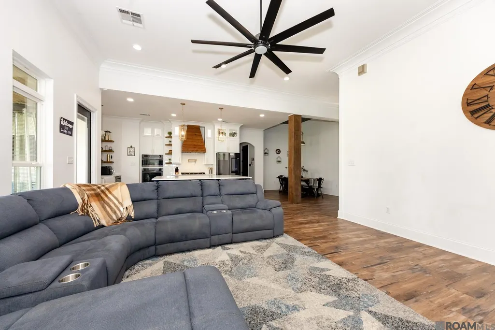
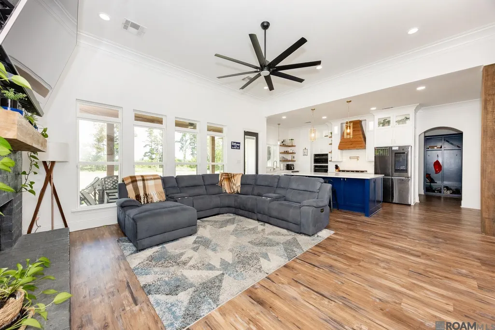
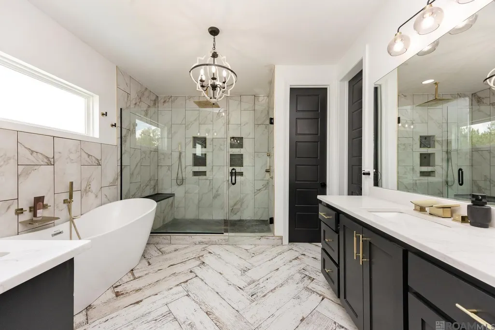
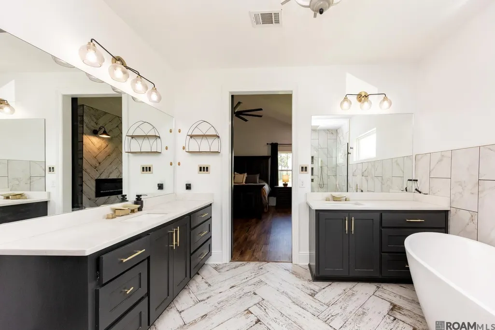
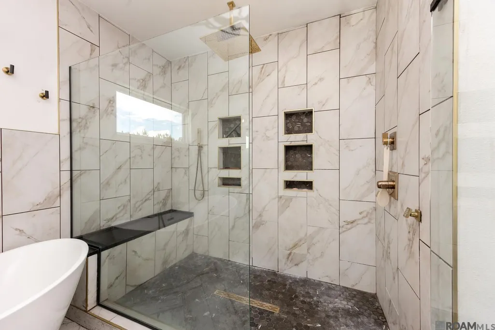
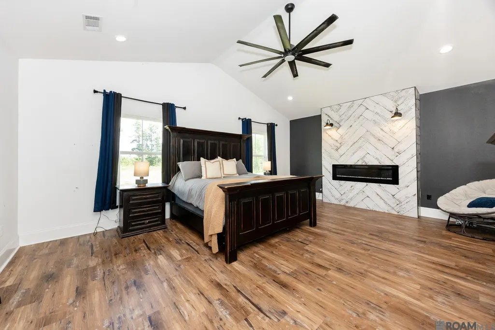
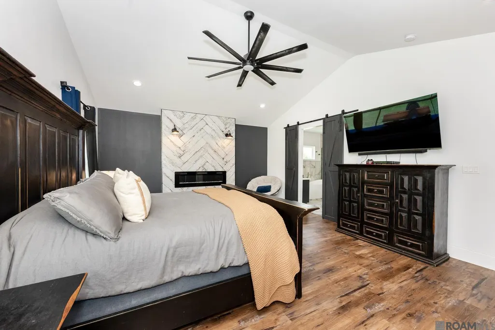
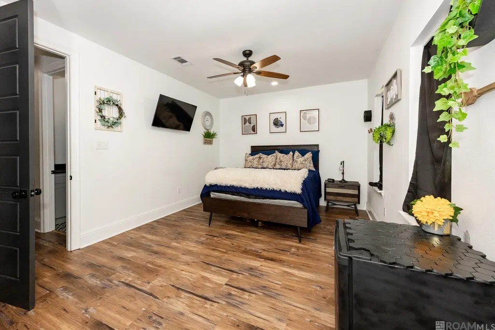
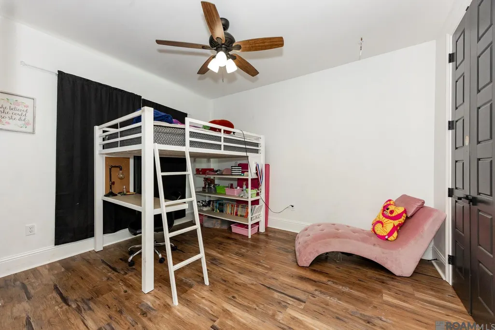
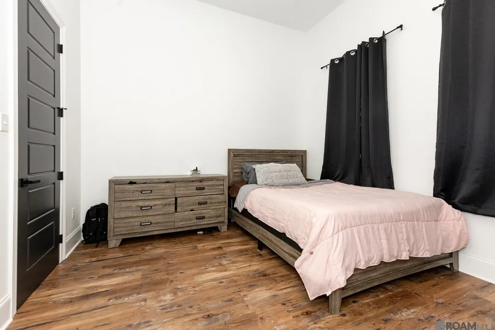
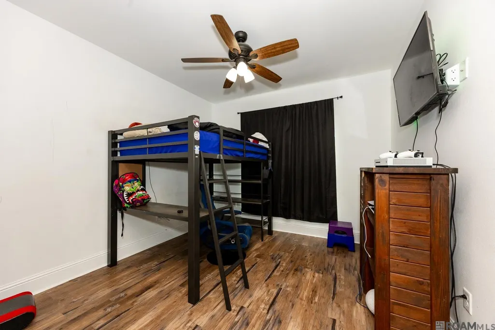
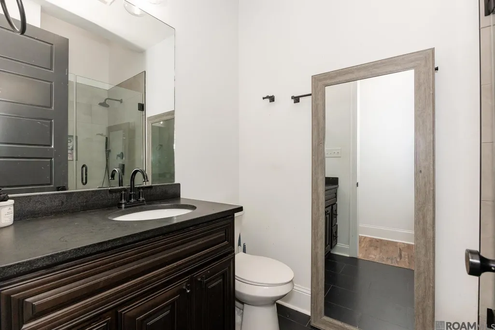
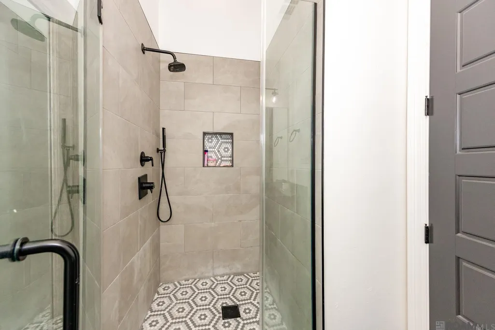
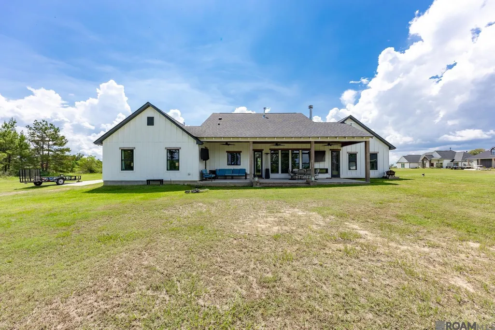
This stunning 5-bedroom, 3-bath modern farmhouse, beautifully situated on 1.13 acres with plenty of space between neighboring homes for a more open, private feel. From the striking board-and-batten exterior and welcoming covered front porch to the thoughtfully designed interior, this home blends modern style with comfortable everyday living. Inside, an open-concept layout is accented by soaring ceilings, modern light fixtures, warm wood-look flooring, statement walls, multiple fireplaces and abundant natural light. The spacious kitchen is a showstopper with a large contrasting blue island, quartz-style countertops, white cabinetry, gold hardware, farmhouse sink, gas cooktop, custom wood vent hood, pot filler, open shelving and ample workspace for entertaining. The primary suite offers a relaxing retreat with a vaulted ceiling and fireplace, while the ensuite bath features dual vanities, a freestanding soaking tub and a separate spa-like tiled shower. Four additional bedrooms provide plenty of flexibility, along with a dedicated office/media room that can adapt to your needs. Outside, enjoy an expansive covered rear patio with a wood-plank ceiling, multiple ceiling fans, outdoor fireplace and plenty of room for dining, entertaining or simply taking in the peaceful surroundings. The sprawling 1.13-acre homesite provides an abundance of yard space and parking, while a whole-home Kohler generator adds an extra layer of convenience. With a spacious layout, stylish finishes, generous outdoor living areas and access to a highly regarded school system, this home offers the space, comfort and modern farmhouse character you've been searching for.
| Price History | |
|---|---|
| 9/22/2026 | Listed $550,000 |
General Features
| Sewer | Septic Tank |
|---|---|
| Heating | Central |
| Cooling | Central Air,Ceiling Fan(s) |
| Utilities | Cable Connected |
| Appliances | Elec Stove Con,Gas Stove Con,Dryer,Washer,Gas Cooktop,Dishwasher,Disposal,Microwave,Range/Oven,Refrigerator |
| HOA Fee | 250 |
| Gas Y/N | Propane |
| Patio/Porch Features | Covered,Porch,Patio: Concrete,Patio: Oversized |
| Architectural Style | Contemporary |
| Security Features | Security System |
| Construction Materials | Wood Siding,Concrete |
| Year Built | 2022 |
| Stories Count | 1 |
| Property Subtype | Detached Single Family |
| Assoc Fee Paid Per | Annually |
| County | St. Helena |
| New Construction | false |
| Property Type | Residential |
| HOA | true |
| Attached Garage | false |
| Subdivision Name | Tranquility Lakes Community |
| Garage Y/N | true |
| Other Structures | Storage Shed/Bldg. |
| Full Baths | 3 |
| Status | Active |
| City | Denham Springs |
| High School District | St Helena Parish |
| MLS Area | No Area |
| Lot Size Square Feet | 49222.8 |
| Carport Y/N | false |
| Home Warranty Y/N | false |
| Building Area Units | Square Feet |
| Primary Bedroom Level | First |
| Living Area Units | Square Feet |
| Builder Name | Integrity Group Br LLC |
| Standard Status | Active |
| Middle/Junior School District | St Helena Parish |
| Elementary School District | St Helena Parish |
| First Bedroom Level | First |
| First Bedroom Width | 12.7 |
| Legal Description | 1.137 Acres-Lot A-1-B-Sec. 43-T4s-R4e; B225-P471-(From Donald L & Sylvia Ott); B263-P402-(Restrictive Covenants); B307-P626-(Amendment No 2 To Covenants & Restrictions- 6/3/14); B315-P501--(Restrictive Covenant); B345-P370-(Survey Map Of Tract X-1 Into X- |
Interior Features
| Interior Amenities | Built-in Features,Ceiling 9'+,Cathedral Ceiling(s),Vaulted Ceiling(s) |
|---|---|
| Flooring | VinylTile Floor,Wood |
| Kitchen Level | First |
| Air Conditioning Y/N | true |
| Heating Y/N | true |
| Fireplace Y/N | true |
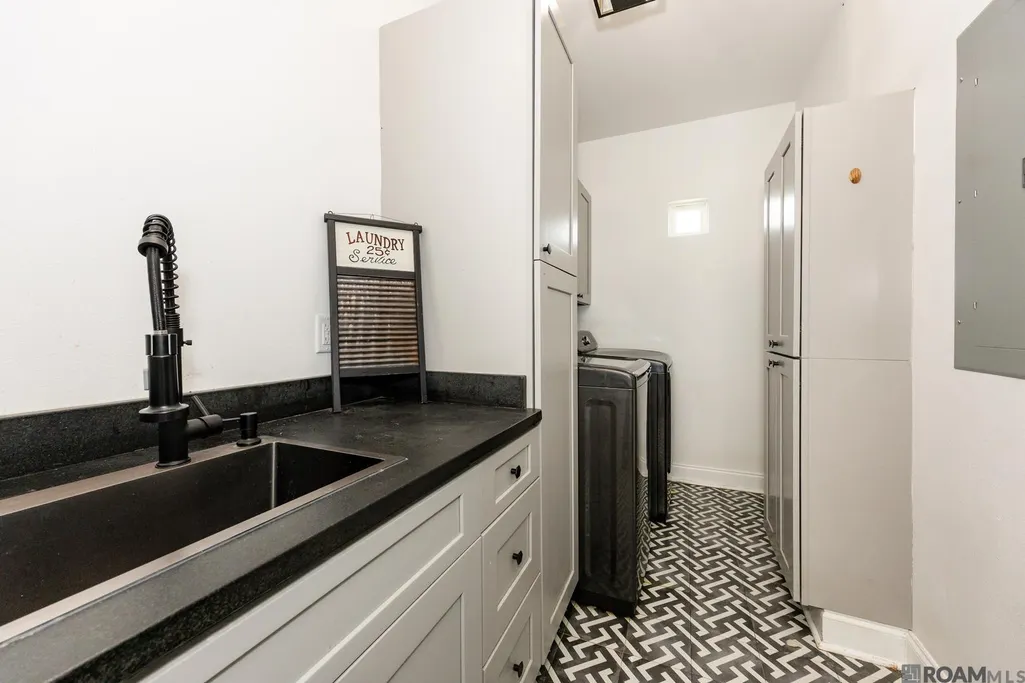
| Laundry Features | Electric Dryer Hookup,Washer Hookup,Inside,Washer/Dryer Hookups |
| Total Bedrooms | 5 |
| LivingAreaSource | Plans |
| Kitchen Features | Counters Solid Surface,Kitchen Island,Pantry,Cabinets Factory Built |
| Total Baths | 3 |
| Primary Bathroom Features | Double Vanity,Walk-In Closet(s),Multi Head Shower,Separate Shower,Soaking Tub,Water Closet |
| Kitchen Area | 153.67 |
| Primary on Main | 151.8 |
| Second Bedroom Width | 13.2 |
| Bedroom 3 Area | 200.91 |
| Bedroom 3 Width | 11.1 |
| Primary Bedroom Area | 358.87 |
| Primary Bedroom Features | En Suite Bath,Ceiling 9ft Plus,Cathedral Ceiling(s),Ceiling Fan(s),Walk-In Closet(s) |
| Primary Bedroom Width | 17 |
| Dining Room Level | First |
| Dining Room Area | 108.29 |
| Bedroom 3 Level | First |
| Second Bedroom Level | First |
Exterior Features
| Exterior Amenities | Lighting |
|---|---|
| Parking Features | 4+ Cars Park,Garage,Driveway |
| Water Source | Public |
| Total Parking | 4 |
| Lot Size Area | 1.13 |
| Foundation Details | Slab |
| Building Area Total | 3863 |
| Lot Dimensions | 0x0 |
| Lot Size Acres | 1.13 |
| Other Equipment | Generator: Whole House |
Amenities
- Foreclosure
- Views
- Short Sale
- New Construction
- Adult 55+
- Lease To Own
- No HOA Fees
- Furnished
- Primary On Main
- Air Conditioning
- Seller Finance
- Green
- Fixer Upper
- Horse
- Golf
- Fireplace
- Deck
- Garage
- Basement
- Pool
Property vs Single Family Average in 70706
Price
Year Built

 The multiple listing information is provided by the Greater Baton Rouge Association of REALTORS®, Inc. multiple listing service from a copyrighted compilation of listings. The compilation of listings and each individual listing are ©2026 MLS. All Rights Reserved. The information provided is for clients' personal, non-commercial use and may not be used for any purpose other than to identify prospective properties clients may be interested in purchasing. All properties are subject to prior sale
 Copyright © 2026 New Orleans Metropolitan Association of REALTORS®, Inc. All Rights Reserved. The sharing of MLS database, or any portion thereof, with any unauthorized third party is strictly prohibited. Information contained on this site is believed to be reliable; yet, users of this web site are responsible for checking the accuracy, completeness, currency, or suitability of all information. Neither the New Orleans Metropolitan Association of REALTORS®, Inc. nor the Gulf South Real
 The data relating to real estate for sale on this website comes in part from the IDX Program of the REALTOR Association of Acadiana MLS. This IDX information is provided exclusively for consumer's personal, non-commercial use. It may not be used for any purpose other than to identify prospective properties consumers may be interested in purchasing. Data is deemed reliable but is not guaranteed accurate by the MLS.
Copyright © 2026 REALTOR® Association of Acadiana MLS. All rights rese
The data relating to real estate for sale on this website comes in part from the IDX Program of the REALTOR Association of Acadiana MLS. This IDX information is provided exclusively for consumer's personal, non-commercial use. It may not be used for any purpose other than to identify prospective properties consumers may be interested in purchasing. Data is deemed reliable but is not guaranteed accurate by the MLS.
Copyright © 2026 REALTOR® Association of Acadiana MLS. All rights rese
 MLS United® - All information deemed reliable but not guaranteed. All properties are subject to prior sale, change, or withdrawal. Neither listing broker(s) or information provider(s) shall be responsible for any typographical errors, misinformation, misprints and shall be held totally harmless. Listing(s) information is provided for consumer's personal, non-commercial use and may not be used for any purpose other than to identify prospective properties consumers may be interested in purchasing.
