


Address
9944 Banway Dr, Central, LA
Price
$ 259,000
Property Attributes
- MLS#2026017640
- TypeSingle Family
- Listing Status Active
- ParishEast Baton Rouge
- CityCentral
- AreaEBR MLS Area 22
- NeighborhoodBiltmore
- Zip70739
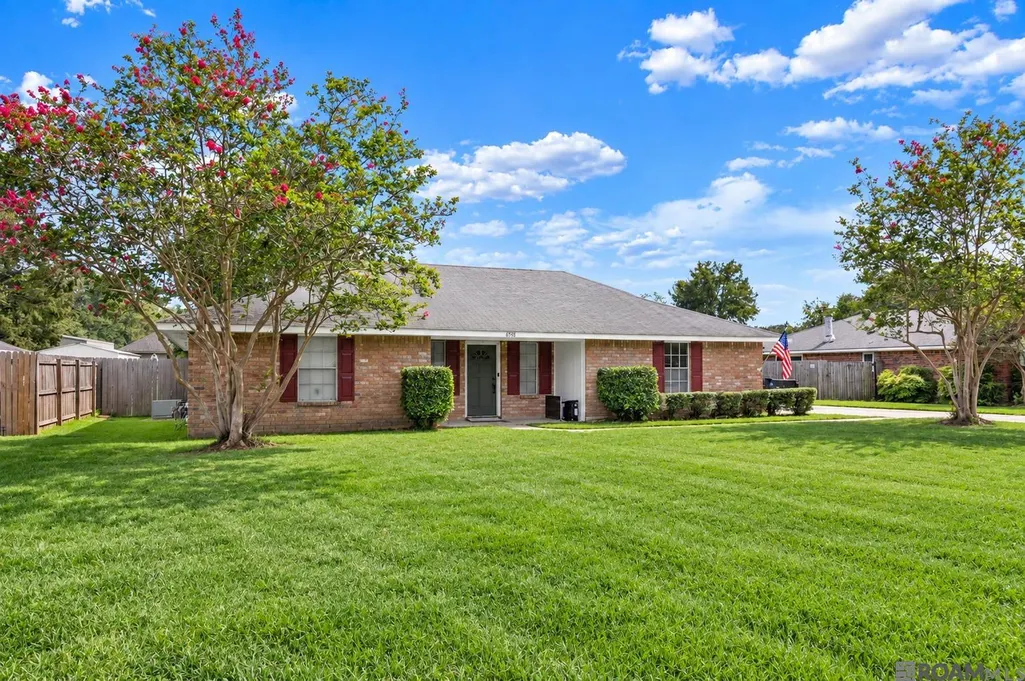
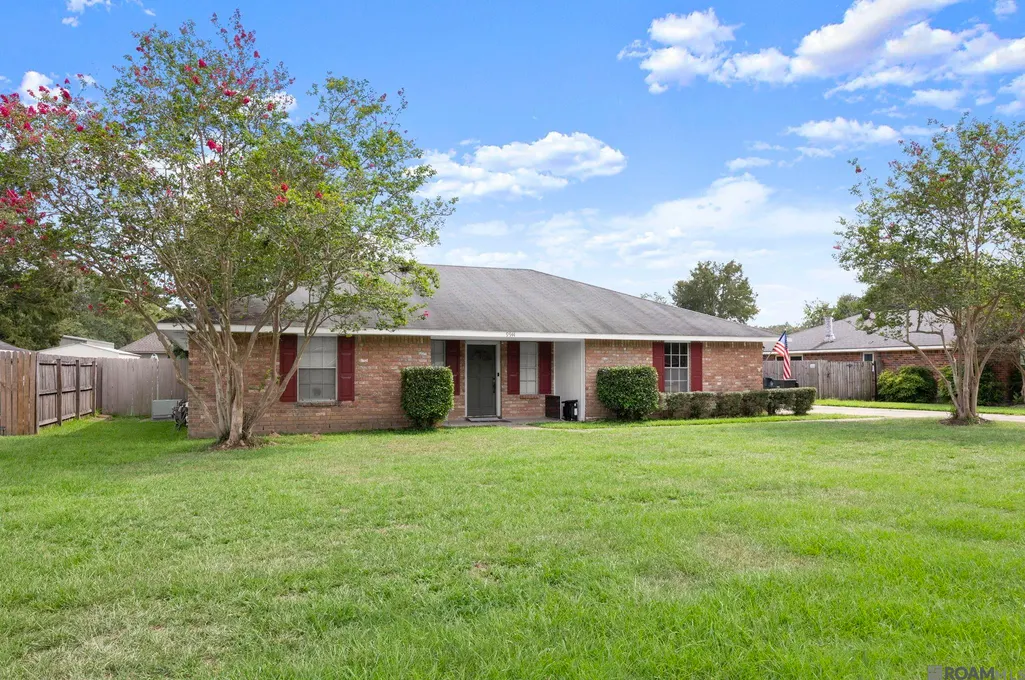
- StyleTraditional
- Year Built1979
- Price$ 259,000
- Bedrooms3
- Full Bathrooms2
- Half Bathrooms0
- Sqr Footage1603
- Lot Size0.35 Acres
Data Source:
Greater Baton Rouge MLS (GBRAR)
Property Description
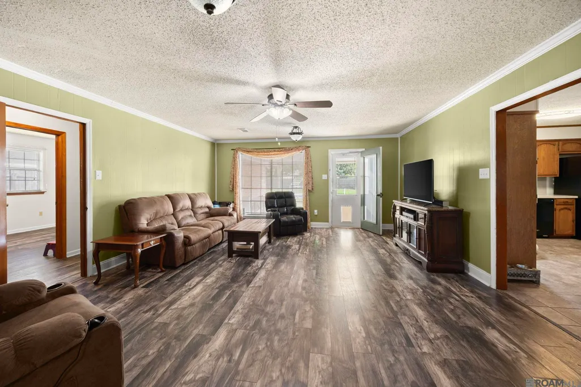
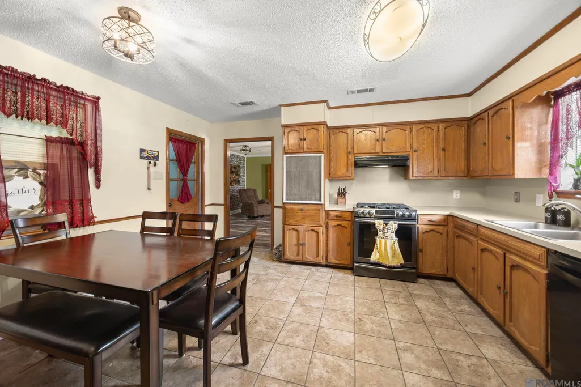
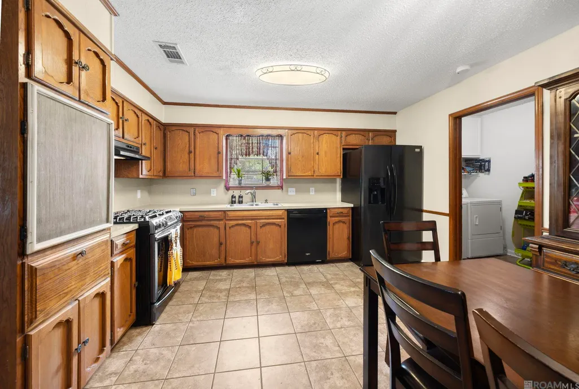
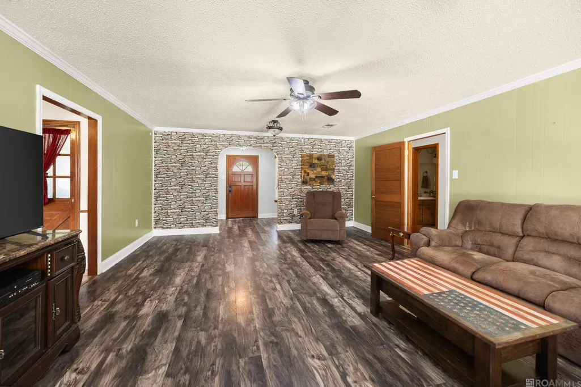
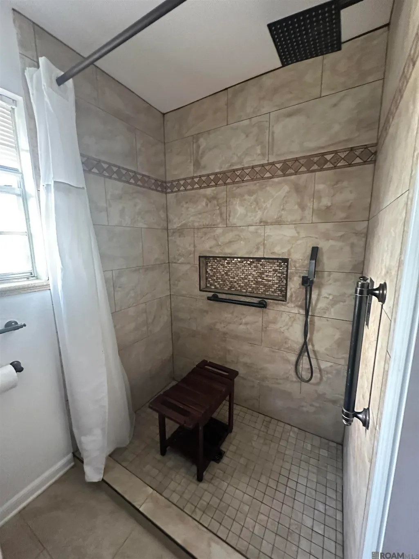
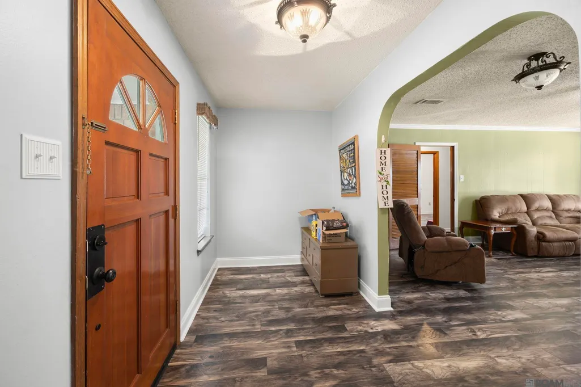
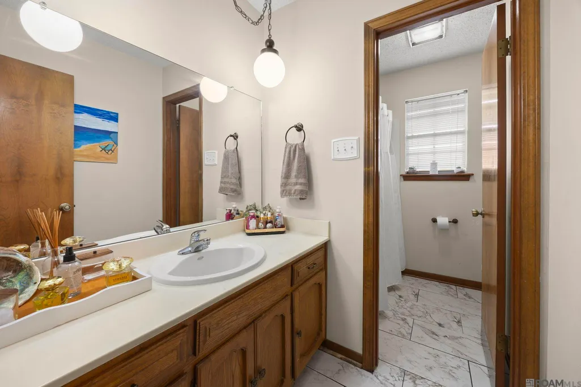
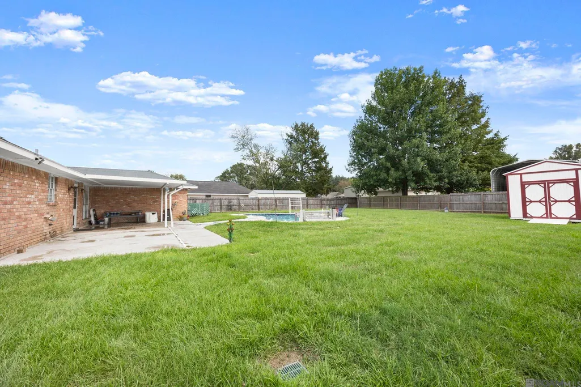
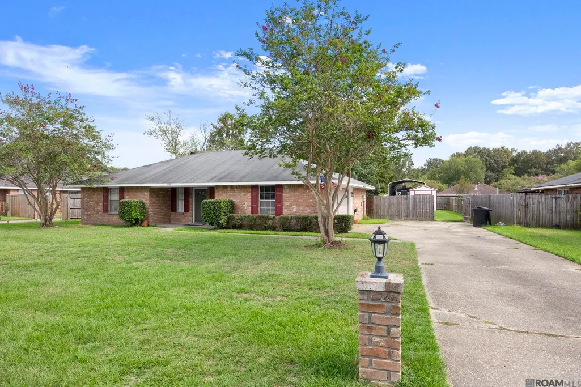
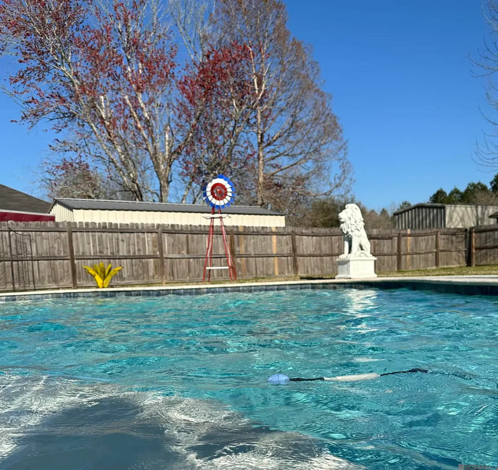
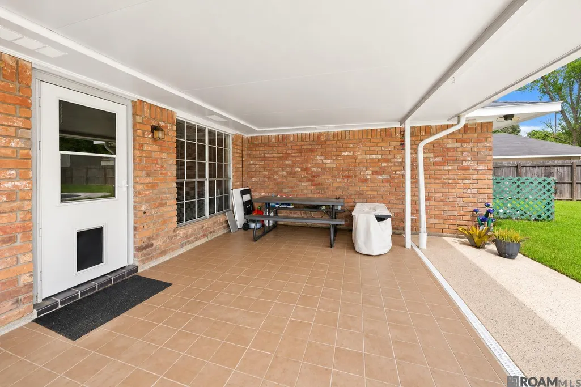
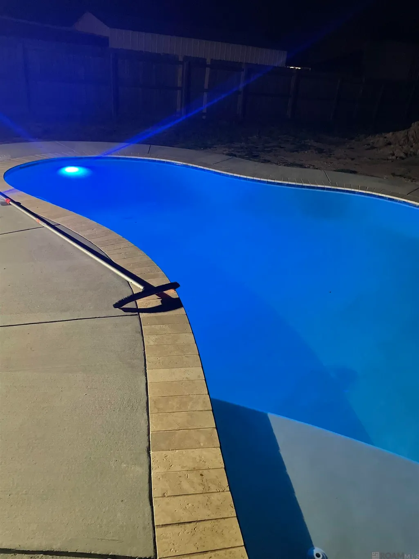
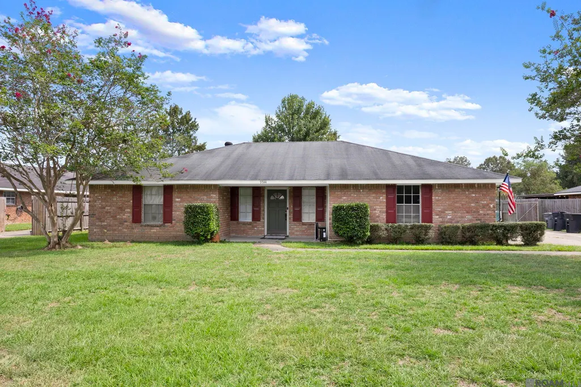
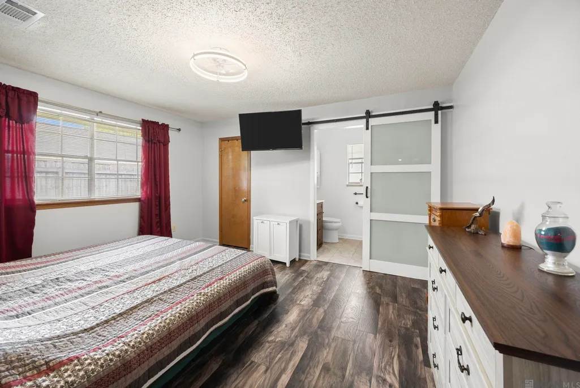
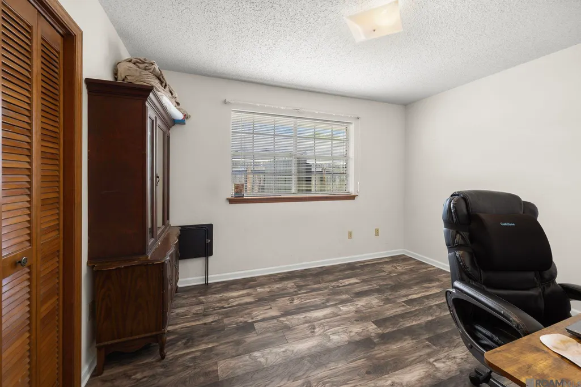
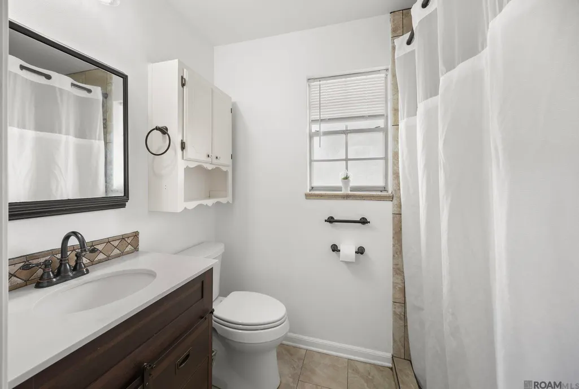
Built in 1979, this solid, well-established 3 bedroom 2 bathroom home offers the space and character you don’t always find in newer construction plus a saltwater pool, covered patio, fenced backyard, enclosed garage, and plenty of storage. Step inside to a spacious living room with attractive laminate flooring and plenty of room for comfortable furniture, family gatherings, or entertaining. A storm door with a convenient built-in pet door provides easy access to the covered patio and backyard for both you and that furbaby. The kitchen offers abundant cabinetry, generous counter space, ceramic tile flooring, and an adjoining dining area. All three bedrooms have laminate flooring and are generously sized with room for queen-size beds, while the spacious primary bedroom can comfortably accommodate a California king. The home features two full bathrooms, including a primary bath with a beautifully tiled walk-in shower, built-in toiletry niche, and grab bars. But the backyard may steal the show! Enjoy Louisiana summers from your covered patio overlooking your own saltwater swimming pool. The 0.33-acre lot provides plenty of room for pets, entertaining, gardening, or simply enjoying your own outdoor space. A 10’ x 12’ storage shed provides even more room for lawn equipment, tools, pool supplies, and seasonal items. For added privacy, the 6-foot wooden fence on three sides was replaced following Hurricane Ida. An enclosed garage with automatic garage door openers adds even more convenience and storage. If you’re looking for a home with solid 1979 construction, generously sized rooms, a large lot, great storage, and a backyard built for enjoying Louisiana life, this one has a lot to offer. Come see it in person—and picture your next summer spent poolside! Home does NOT require flood insurance. (ASK ABOUT THE $10K SELLER INCENTIVE and 1-year home warranty!!!!) (*Some outdoor images have been edited using AI...the pool is real and awesome =))
| Price History | |
|---|---|
| 9/25/2026 | Listed $259,000 |
General Features
| Sewer | Public Sewer |
|---|---|
| Heating | Central,Gas Heat |
| Cooling | Central Air |
| Roof | Composition |
| Appliances | Gas Cooktop,Dishwasher,Oven |
| Gas Y/N | Other |
| Patio/Porch Features | Covered,Porch,Patio: Oversized |
| Architectural Style | Traditional |
| Pool Features | In Ground |
| Security Features | Smoke Detector(s) |
| Construction Materials | Brick Siding,Brick,Frame |
| Year Built | 1979 |
| Stories Count | 1 |
| Property Subtype | Detached Single Family |
| Assoc Fee Paid Per | Annually |
| County | East Baton Rouge |
| New Construction | false |
| Property Type | Residential |
| Attached Garage | false |
| Subdivision Name | Biltmore |
| Other Structures | Storage Shed/Bldg. |
| Full Baths | 2 |
| Status | Active |
| Directions | East on Hooper road, right on Sullivan, left on Wax. Right on Banway after passing Central High School. House on left after first cross street. |
| City | Central |
| High School District | Central Community |
| MLS Area | EBR MLS Area 22 |
| Lot Size Square Feet | 15246 |
| Carport Y/N | true |
| Home Warranty Y/N | false |
| Building Area Units | Square Feet |
| Primary Bedroom Level | First |
| Living Area Units | Square Feet |
| Standard Status | Active |
| Middle/Junior School District | Central Community |
| Elementary School District | Central Community |
| First Bedroom Level | First |
| First Bedroom Width | 14 |
| Legal Description | Lot 194 Biltmore Subdivision |
Interior Features
| Interior Amenities | Eat-in Kitchen |
|---|---|
| Flooring | Ceramic Tile,Laminate,VinylSheet Floor |
| Kitchen Level | First |
| Air Conditioning Y/N | true |
| Heating Y/N | true |
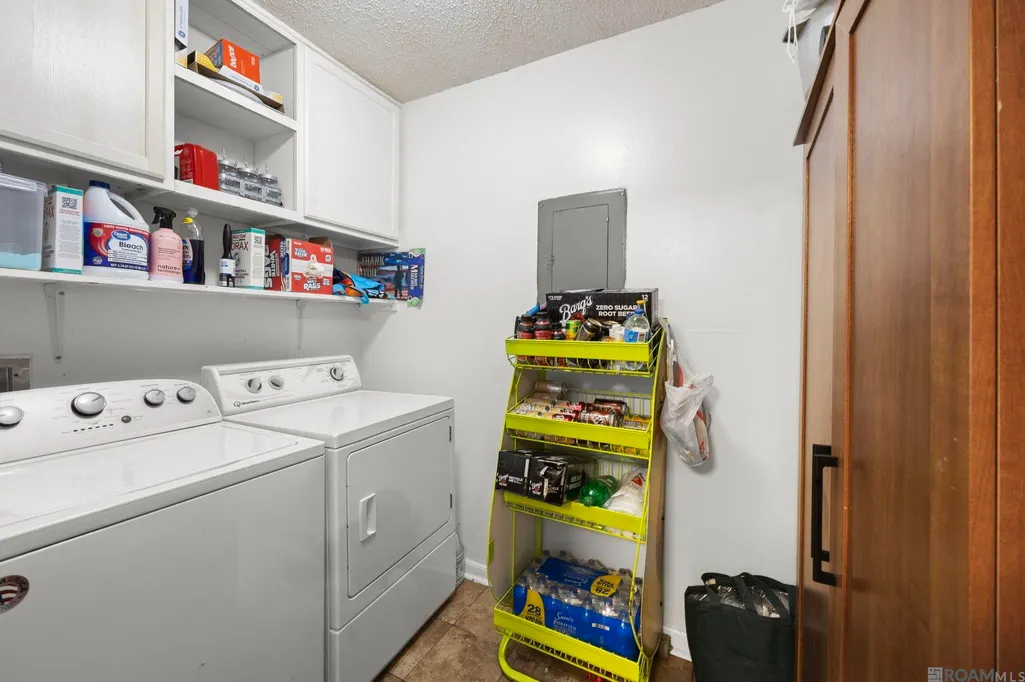
| Laundry Features | Electric Dryer Hookup,Washer Hookup,Gas Dryer Hookup,Inside |
| Total Bedrooms | 3 |
| LivingAreaSource | Appraiser |
| Kitchen Features | Laminate Counters |
| Total Baths | 2 |
| Primary Bedroom Area | 170.61 |
| Primary Bedroom Features | En Suite Bath,Walk-In Closet(s) |
| Primary Bedroom Width | 12.1 |
Exterior Features
| Exterior Amenities | Landscaped,Lighting |
|---|---|
| Fencing | Full,Privacy,Wood |
| Parking Features | 2 Cars Park,Carport,Covered |
| Water Source | Public |
| Total Parking | 2 |
| Lot Size Area | 15246 |
| Foundation Details | Slab |
| Building Area Total | 2153 |
| Lot Dimensions | 84.8x181.18x70.5x177.82 |
| Lot Size Acres | 0.35 |
Amenities
- Foreclosure
- Views
- Short Sale
- New Construction
- Adult 55+
- Lease To Own
- No HOA Fees
- Furnished
- Primary On Main
- Air Conditioning
- Seller Finance
- Green
- Fixer Upper
- Horse
- Golf
- Fireplace
- Deck
- Garage
- Basement
- Pool
Property vs Single Family Average in 70739
Price
Year Built

 The multiple listing information is provided by the Greater Baton Rouge Association of REALTORS®, Inc. multiple listing service from a copyrighted compilation of listings. The compilation of listings and each individual listing are ©2026 MLS. All Rights Reserved. The information provided is for clients' personal, non-commercial use and may not be used for any purpose other than to identify prospective properties clients may be interested in purchasing. All properties are subject to prior sale
 Copyright © 2026 New Orleans Metropolitan Association of REALTORS®, Inc. All Rights Reserved. The sharing of MLS database, or any portion thereof, with any unauthorized third party is strictly prohibited. Information contained on this site is believed to be reliable; yet, users of this web site are responsible for checking the accuracy, completeness, currency, or suitability of all information. Neither the New Orleans Metropolitan Association of REALTORS®, Inc. nor the Gulf South Real
 The data relating to real estate for sale on this website comes in part from the IDX Program of the REALTOR Association of Acadiana MLS. This IDX information is provided exclusively for consumer's personal, non-commercial use. It may not be used for any purpose other than to identify prospective properties consumers may be interested in purchasing. Data is deemed reliable but is not guaranteed accurate by the MLS.
Copyright © 2026 REALTOR® Association of Acadiana MLS. All rights rese
The data relating to real estate for sale on this website comes in part from the IDX Program of the REALTOR Association of Acadiana MLS. This IDX information is provided exclusively for consumer's personal, non-commercial use. It may not be used for any purpose other than to identify prospective properties consumers may be interested in purchasing. Data is deemed reliable but is not guaranteed accurate by the MLS.
Copyright © 2026 REALTOR® Association of Acadiana MLS. All rights rese
 MLS United® - All information deemed reliable but not guaranteed. All properties are subject to prior sale, change, or withdrawal. Neither listing broker(s) or information provider(s) shall be responsible for any typographical errors, misinformation, misprints and shall be held totally harmless. Listing(s) information is provided for consumer's personal, non-commercial use and may not be used for any purpose other than to identify prospective properties consumers may be interested in purchasing.
