
Waterfront


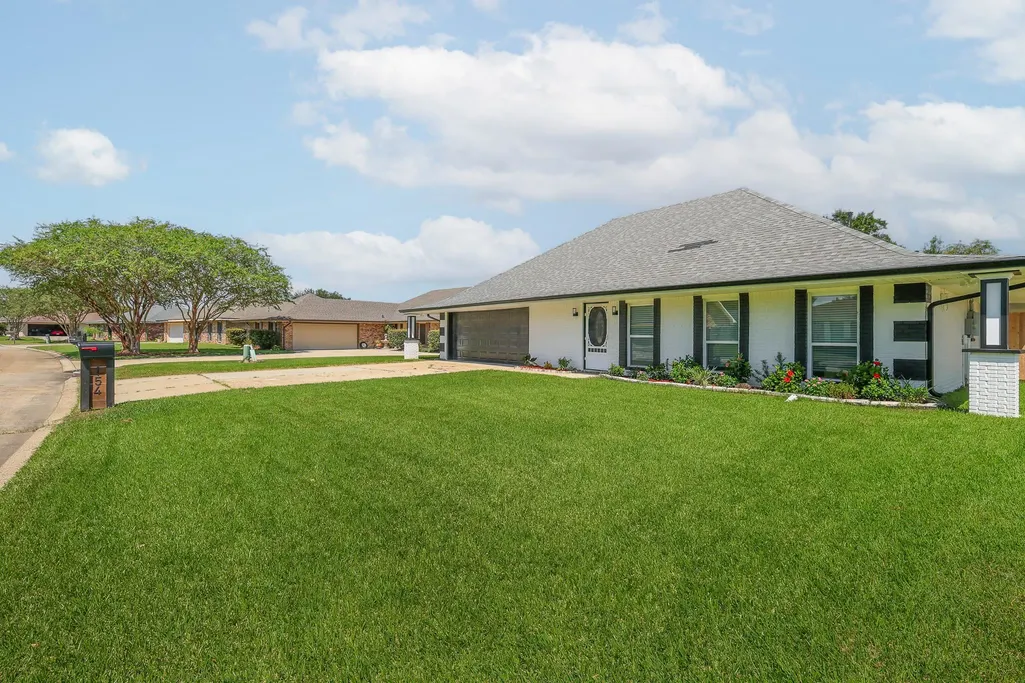
Address
154 Presque Isle Drive, Houma, LA
Price
$ 310,000
Property Attributes
- MLS#2026017646
- TypeSingle Family
- Listing Status Active
- ParishTerrebonne
- CityHouma
- AreaNo Area
- NeighborhoodPresque Isle
- Zip70363
- StyleTraditional
- Year Built1977
- Price$ 310,000
- Bedrooms4
- Full Bathrooms3
- Half Bathrooms0
- Sqr Footage3017
- Lot Size0.309 Acres
Data Source:
Greater Baton Rouge MLS (GBRAR)
Property Description
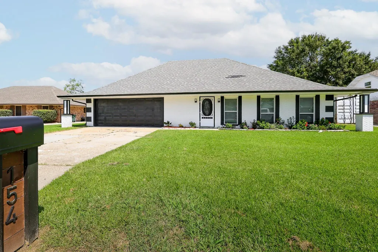
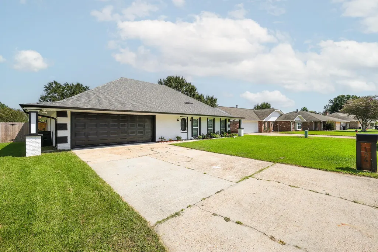
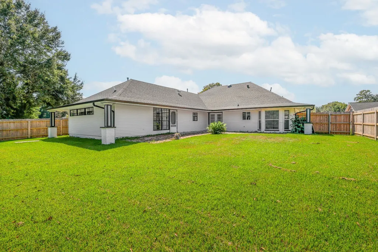
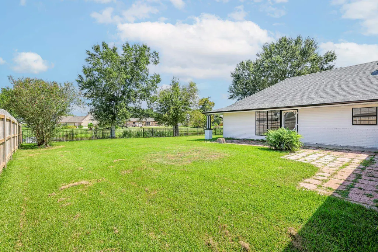
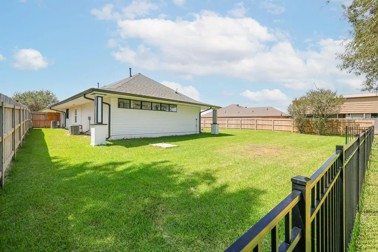
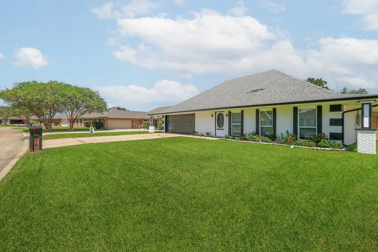
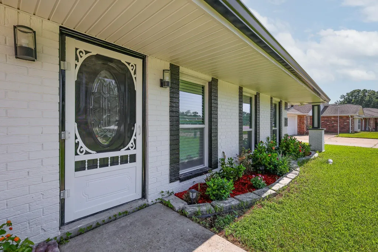
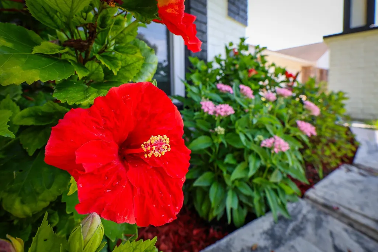
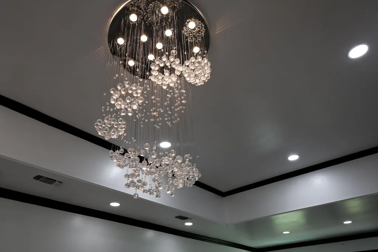
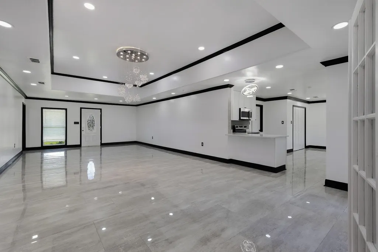
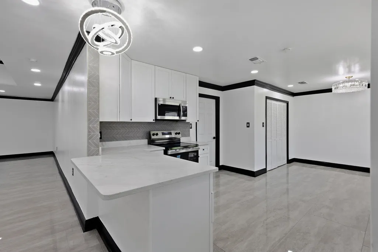
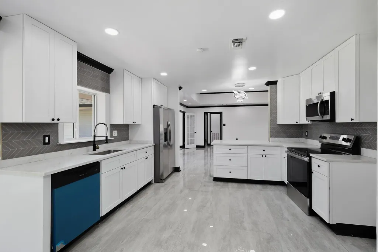
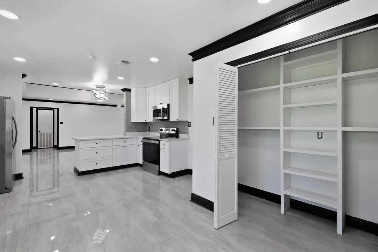
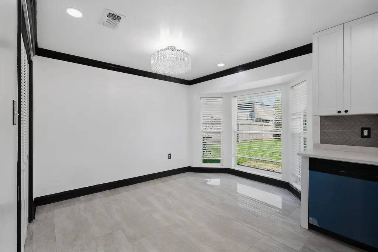
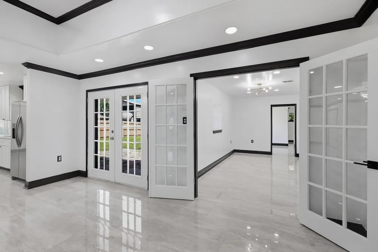
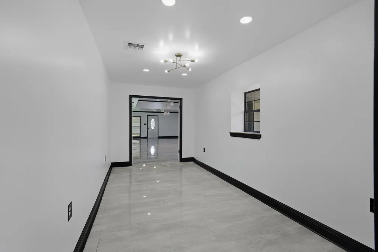
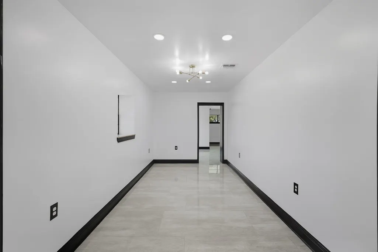
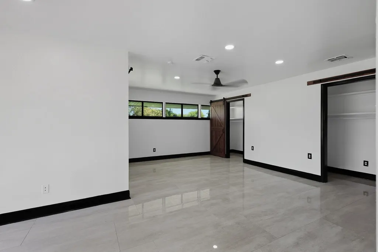
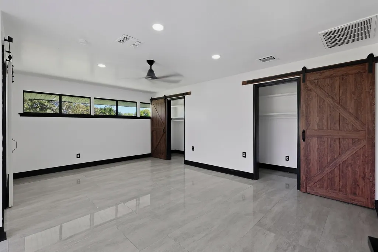
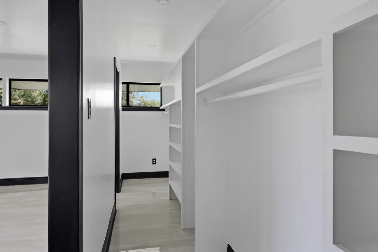
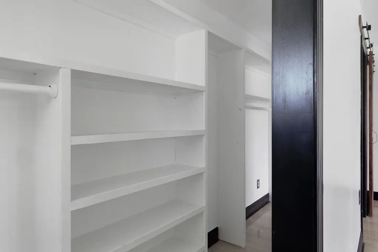
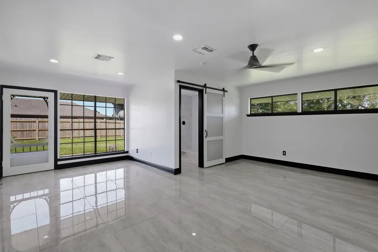
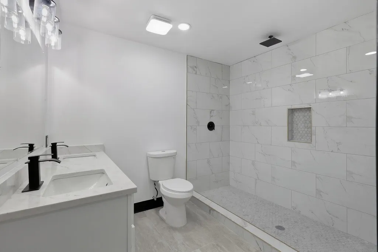
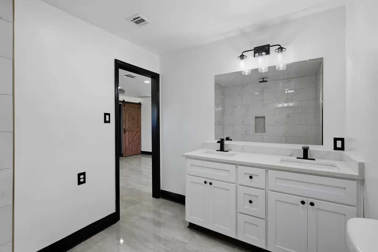
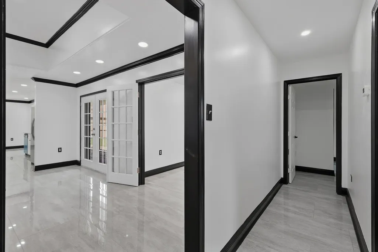
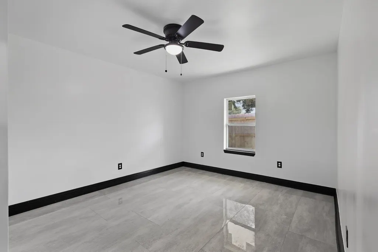
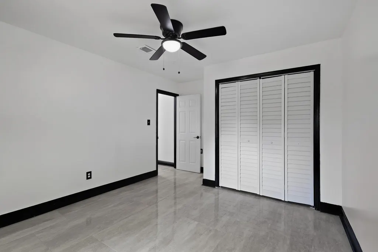
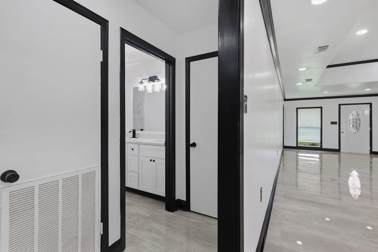
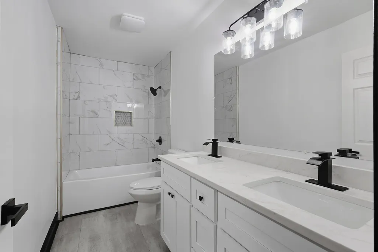
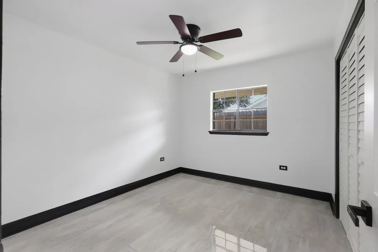
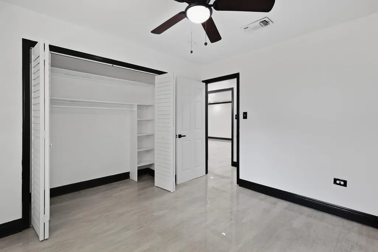
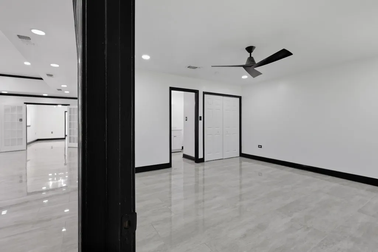
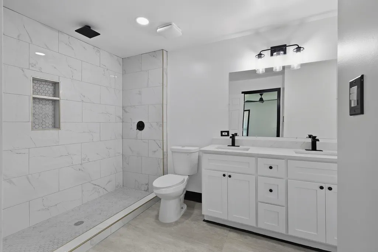
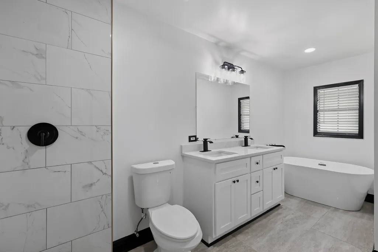
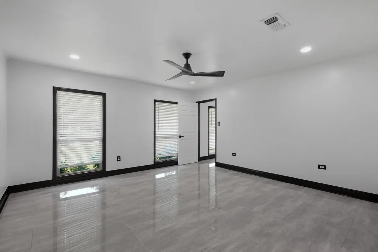
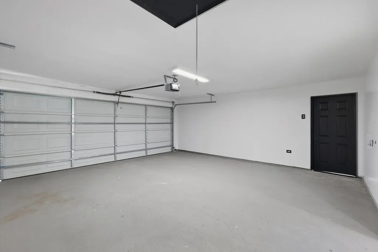
The first impression is good. The second is even better. At 154 Presque Isle Drive, classic brick, white and black trim, columns, and beautiful landscaping lead into a 1977 home that has been extensively remodeled. Inside, a statement chandelier welcomes you into the living room. Fresh paint, recessed lighting, and new wide gray ceramic tile carry through the open living space. The renovated kitchen features quartz countertops, updated cabinetry, a dedicated pantry, and new Energy Star stainless steel appliances that remain: refrigerator, range, dishwasher, and microwave. A breakfast nook overlooks the backyard. With four bedrooms and three full baths, the floor plan offers room to make it your own. One area has a separate living space, a large closet with double sliding barn doors and custom shelving, a full bath, and exterior access. It could work for guests, extended family, a home office, or whatever may fit your household. Two spacious bedrooms share a hall bath with double vanities and a tub/shower combination. The primary suite includes double vanities, a separate shower, and a freestanding soaking tub. The bathrooms are just as thoughtfully updated, with quartz countertops, white marble tile, black fixtures, and gold details that tie it all together. The updates run deeper than the cosmetics though. Both central HVAC systems, including the interior and exterior units, were replaced in 2026 and have 10 year transferable warranties. The roof was replaced in 2024, the gas water heater in April 2026, and the garage door in 2026 as well. Plumbing and electrical have been updated, and this home also features spray foam insulation and gutters. The fully fenced backyard sits along Bayou Terrebonne, with a wrought iron gate providing access to the bayou. Four bedrooms, three full baths, substantial updates, and the bayou at your back gate. Put this one on your showing list.
| Price History | |
|---|---|
| 9/26/2026 | Listed $310,000 |
General Features
| Sewer | Public Sewer |
|---|---|
| Heating | 2 or More Units Heat |
| Cooling | 2 or More Units Cool,Ceiling Fan(s) |
| Roof | Composition |
| Appliances | Elec Stove Con,Electric Cooktop,Dishwasher,Microwave,Range/Oven,Refrigerator,Self Cleaning Oven,Gas Water Heater,Stainless Steel Appliance(s) |
| Gas Y/N | TPCG |
| Patio/Porch Features | Patio: Open,Patio: Concrete,Patio: Pavers |
| Architectural Style | Traditional |
| Security Features | Smoke Detector(s) |
| Construction Materials | Brick Siding,Vinyl Siding,Brick,Frame |
| Year Built | 1977 |
| View | Water |
| Stories Count | 1 |
| Property Subtype | Detached Single Family |
| Waterfront Features | Waterfront,River Front,Walk To Water |
| Assoc Fee Paid Per | Annually |
| County | Terrebonne |
| New Construction | false |
| Property Type | Residential |
| Attached Garage | false |
| Subdivision Name | Presque Isle |
| Garage Y/N | true |
| Full Baths | 3 |
| Status | Active |
| Directions | Bounding Streets: LA-24, Presque Isle |
| City | Houma |
| High School District | Terrebonne Parish |
| MLS Area | No Area |
| Lot Size Square Feet | 13460.04 |
| Carport Y/N | false |
| Home Warranty Y/N | false |
| Property Condition | Updated/Remodeled |
| Building Area Units | Square Feet |
| Primary Bedroom Level | Main |
| Living Area Units | Square Feet |
| Standard Status | Active |
| Middle/Junior School District | Terrebonne Parish |
| Elementary School District | Terrebonne Parish |
| First Bedroom Level | Main |
| First Bedroom Width | 11.2 |
| Legal Description | REVISED LOT 35 PRESQUE ISLE. |
Interior Features
| Interior Amenities | Breakfast Bar,Eat-in Kitchen,Attic Access,Tray Ceiling(s),Ceiling Varied Heights,Crown Molding,In-Law Floorplan,Attic Storage,Walk-Up Attic |
|---|---|
| Flooring | Ceramic Tile |
| Kitchen Level | Main |
| Air Conditioning Y/N | true |
| Heating Y/N | true |
| Laundry Features | Washer Hookup,Gas Dryer Hookup,Washer/Dryer Hookups |
| Total Bedrooms | 4 |
| Living Room Level | Main |
| LivingAreaSource | Owner |
| Kitchen Features | Stone Counters,Pantry,Cabinets Factory Built |
| Total Baths | 3 |
| Primary Bathroom Features | Double Vanity,Separate Shower,Soaking Tub |
| Kitchen Area | 158.92 |
| Primary on Main | 399.19 |
| Second Bedroom Width | 19.1 |
| Living Room Area | 378 |
| Primary Bedroom Area | 214.32 |
| Primary Bedroom Features | En Suite Bath,Ceiling Boxed,Ceiling Fan(s) |
| Primary Bedroom Width | 14.1 |
| Dining Room Level | Main |
| Dining Room Area | 245.23 |
| Second Bedroom Level | Main |
| Bathroom 1 Level | Main |
Exterior Features
| Exterior Amenities | Landscaped,Lighting,Rain Gutters |
|---|---|
| Fencing | Full,Wood,Wrought Iron |
| Parking Features | 4+ Cars Park,Garage,Concrete,Driveway |
| Lot Features | Elevation Cert Avail,Shade Tree(s) |
| Water Source | Public |
| Total Parking | 4 |
| Lot Size Area | 13460.04 |
| Foundation Details | Slab |
| Building Area Total | 3448 |
| Lot Dimensions | 78' x 151.18' x 94.67' x 163.61' |
| Lot Size Acres | 0.309 |
| Waterfront Y/N | true |
Amenities
- Foreclosure
- Views
- Short Sale
- New Construction
- Adult 55+
- Lease To Own
- No HOA Fees
- Furnished
- Primary On Main
- Air Conditioning
- Seller Finance
- Green
- Fixer Upper
- Horse
- Golf
- Fireplace
- Deck
- Garage
- Basement
- Pool
Property vs Single Family Average in 70363
Price
Year Built

 The multiple listing information is provided by the Greater Baton Rouge Association of REALTORS®, Inc. multiple listing service from a copyrighted compilation of listings. The compilation of listings and each individual listing are ©2026 MLS. All Rights Reserved. The information provided is for clients' personal, non-commercial use and may not be used for any purpose other than to identify prospective properties clients may be interested in purchasing. All properties are subject to prior sale
 Copyright © 2026 New Orleans Metropolitan Association of REALTORS®, Inc. All Rights Reserved. The sharing of MLS database, or any portion thereof, with any unauthorized third party is strictly prohibited. Information contained on this site is believed to be reliable; yet, users of this web site are responsible for checking the accuracy, completeness, currency, or suitability of all information. Neither the New Orleans Metropolitan Association of REALTORS®, Inc. nor the Gulf South Real
 The data relating to real estate for sale on this website comes in part from the IDX Program of the REALTOR Association of Acadiana MLS. This IDX information is provided exclusively for consumer's personal, non-commercial use. It may not be used for any purpose other than to identify prospective properties consumers may be interested in purchasing. Data is deemed reliable but is not guaranteed accurate by the MLS.
Copyright © 2026 REALTOR® Association of Acadiana MLS. All rights rese
The data relating to real estate for sale on this website comes in part from the IDX Program of the REALTOR Association of Acadiana MLS. This IDX information is provided exclusively for consumer's personal, non-commercial use. It may not be used for any purpose other than to identify prospective properties consumers may be interested in purchasing. Data is deemed reliable but is not guaranteed accurate by the MLS.
Copyright © 2026 REALTOR® Association of Acadiana MLS. All rights rese
 MLS United® - All information deemed reliable but not guaranteed. All properties are subject to prior sale, change, or withdrawal. Neither listing broker(s) or information provider(s) shall be responsible for any typographical errors, misinformation, misprints and shall be held totally harmless. Listing(s) information is provided for consumer's personal, non-commercial use and may not be used for any purpose other than to identify prospective properties consumers may be interested in purchasing.
