
Address
2749 Blanche Street, Marrero, LA
Price
$ 239,900
Property Attributes
- MLS#2554474
- TypeSingle Family
- Listing Status Active
- ParishJEFFERSON
- CityMarrero
- NeighborhoodEstelle Heights
- Zip70072
- StyleTraditional
- Year Built1993
- Price$ 239,900
- Bedrooms4
- Full Bathrooms2
- Half Bathrooms0
- Sqr Footage1660
Data Source:
Gulf South Real Estate Information Network
Property Description
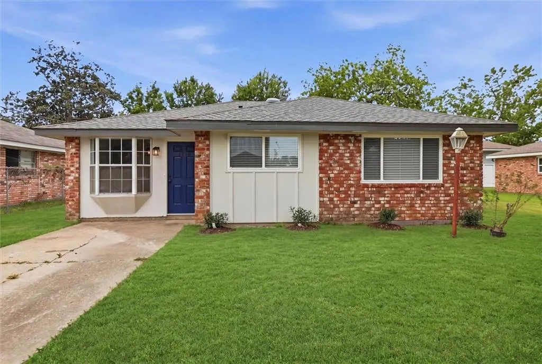
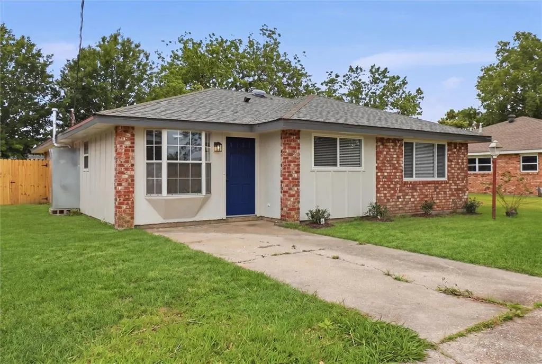
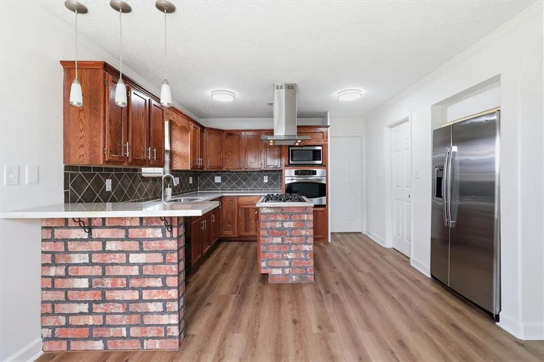
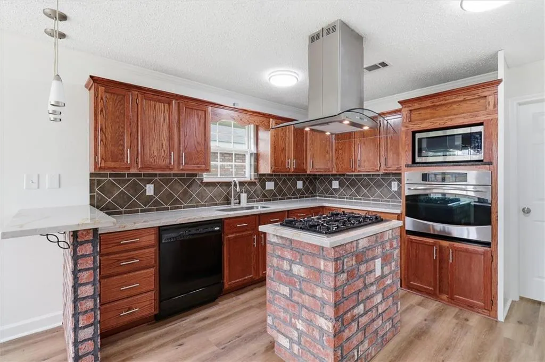
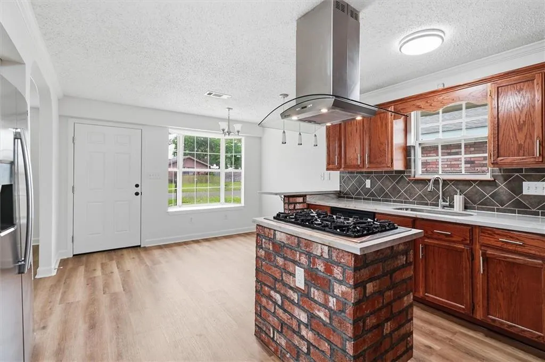
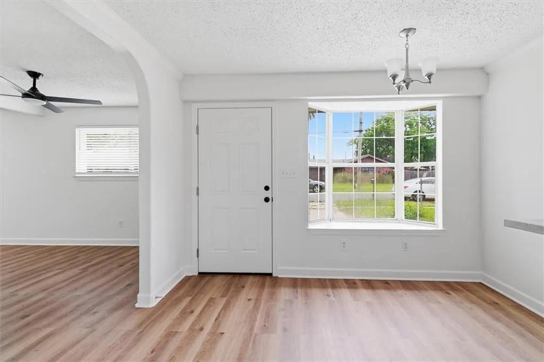
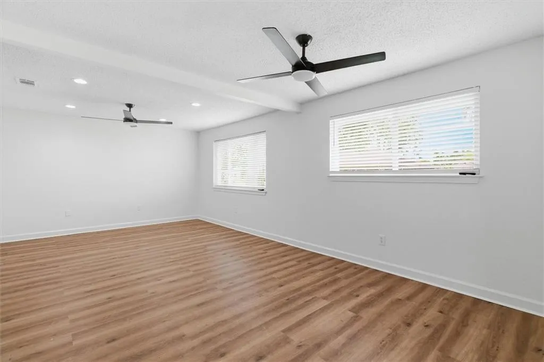
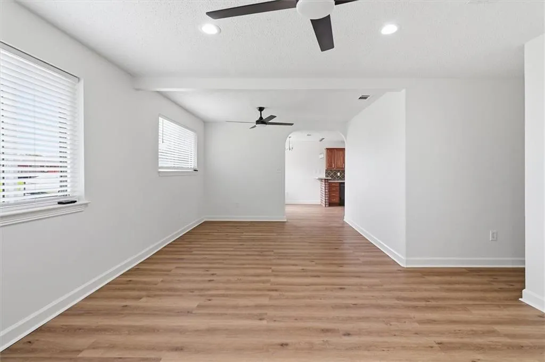
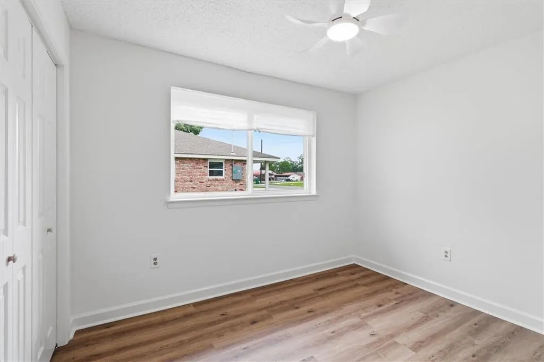
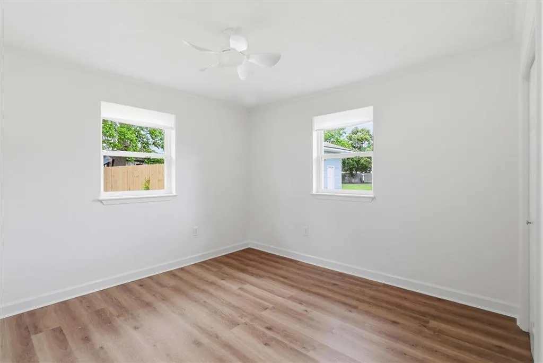
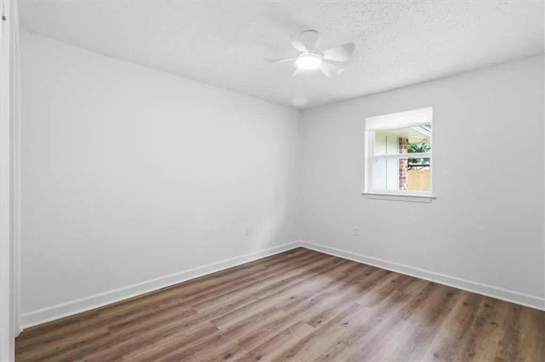
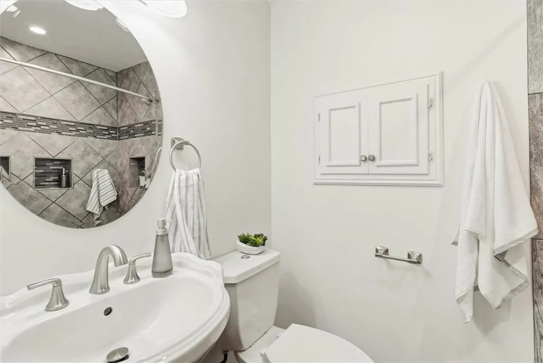
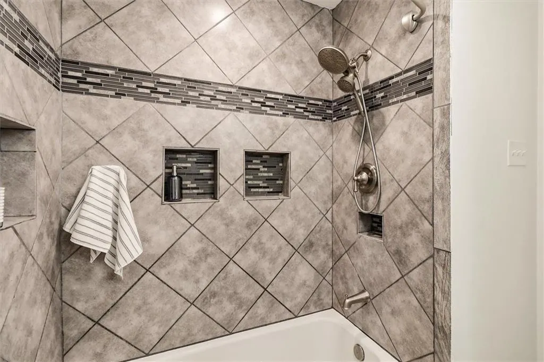
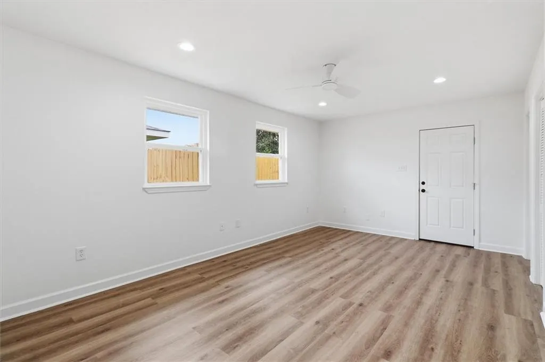
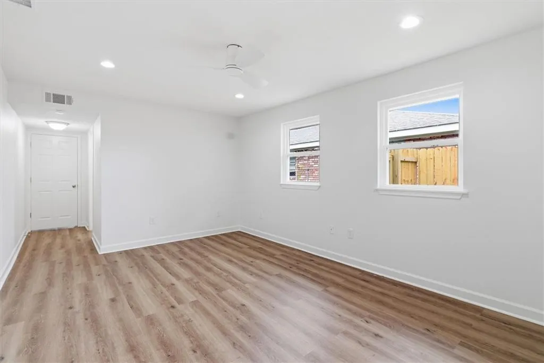
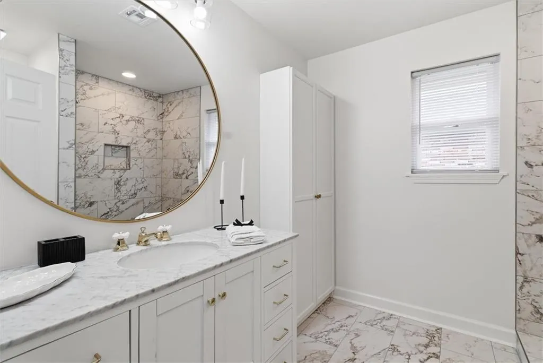
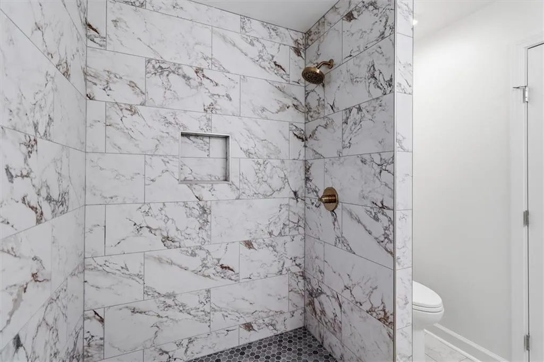
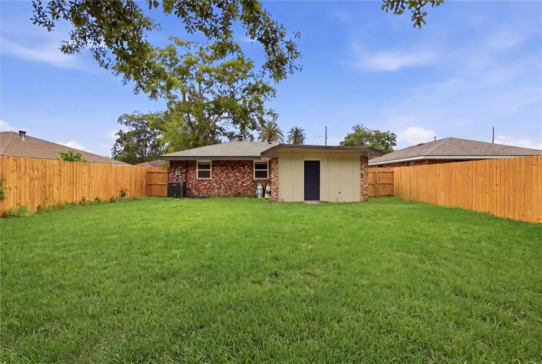
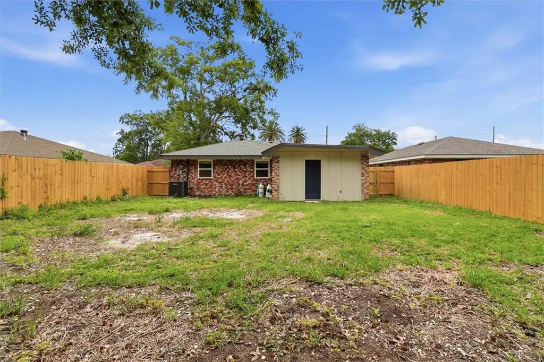
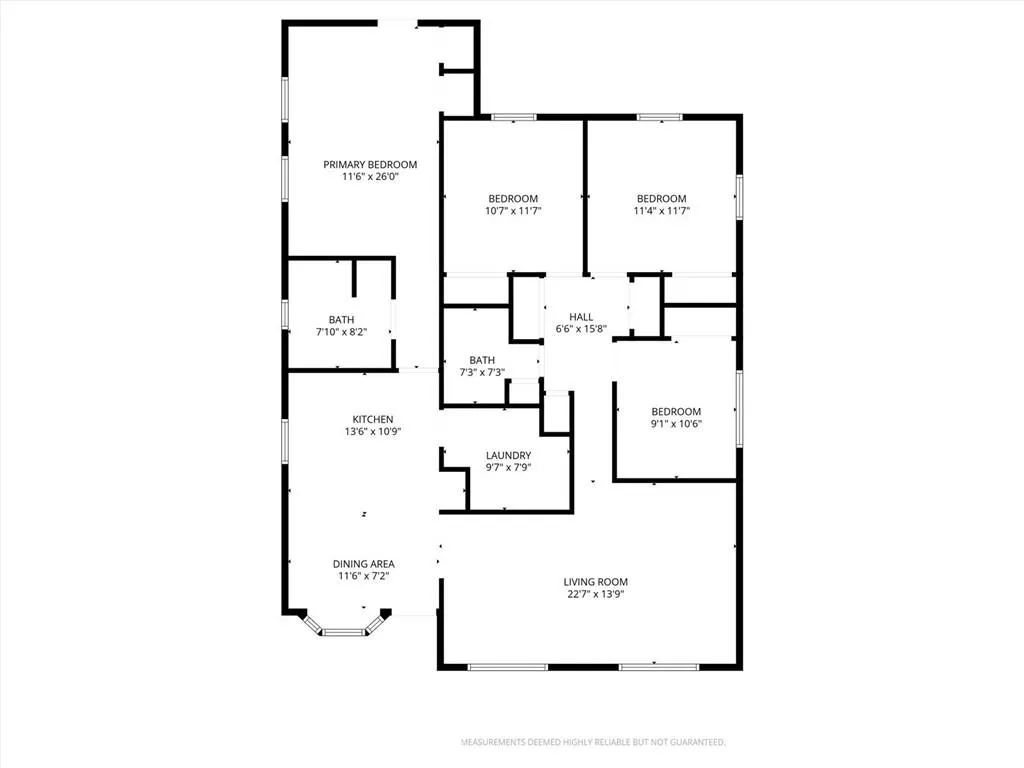
Renovated brick ranch in x flood zone! The chef's kitchen is the heart of the home, featuring a gas cooktop with stainless island range hood, wall oven, built-in microwave, stone countertops, custom tile backsplash, and a standout brick-accented island with breakfast bar seating. A convenient pantry/laundry combination adds everyday functionality. The spa-style primary bath impresses with floor-to-ceiling marble-look tile, a walk-in shower, and brushed gold fixtures, while the second full bath offers a deep soaking tub and designer tile work. New flooring, fresh designer paint, modern lighting, and updated ceiling fans flow throughout. A charming bay window floods the dining area with natural light, and spacious bedrooms provide comfortable retreats. Outside, enjoy one of the largest yards in the neighborhood, fully enclosed with a brand-new privacy fence. Schedule your private showing today. Agent is part owner.
| Price History | |
|---|---|
| 4/23/2026 | Listed $265,000 |
| 5/12/2026 | 4$255,000 |
| 5/30/2026 | 2$249,900 |
| 7/6/2026 | 5$239,900 |
General Features
| Sewer | Public Sewer |
|---|---|
| Heating | Central |
| Cooling | Central Air,1 Unit |
| Roof | Shingle |
| Appliances | Cooktop,Dishwasher,Disposal,Microwave,Oven,Refrigerator |
| Patio/Porch Features | None |
| Architectural Style | Traditional |
| Pool Features | None |
| Security Features | Smoke Detector(s) |
| Construction Materials | Brick,HardiPlank Type |
| Year Built | 1993 |
| Stories Count | 1 |
| Levels | One |
| Property Subtype | Detached |
| County | Jefferson |
| Property Type | Residential |
| Energy Efficient | Windows |
| Subdivision Name | Estelle Heights |
| Total Rooms | 7 |
| Full Baths | 2 |
| Status | Active |
| Directions | S. on Lafitte Pkwy to Right on Carrie Ln,then Left on Ames Blvd,then Right on Blanchs St,the home will be on your left. |
| City | Marrero |
| Year Built Details | Renovation |
| Property Condition | Excellent |
| Standard Status | Active |
| Tax Lot | 13 |
| Property Sub Type Additional | Detached,Single Family Residence |
| PostalCity | Marrero |
| Legal Description | LOT 13 SQ 9 EXT OF ESTELLE HEIGHTS |
Interior Features
| Interior Amenities | Ceiling Fan(s),Pantry |
|---|---|
| Fireplace Features | None |
| Air Conditioning Y/N | Yes |
| Heating Y/N | Yes |
| Total Bedrooms | 4 |
| LivingAreaSource | Measured |
Exterior Features
| Exterior Amenities | Fence |
|---|---|
| Parking Features | Driveway |
| Lot Features | City Lot,Oversized Lot |
| Water Source | Public |
| Foundation Details | Slab |
| Building Area Total | 1660 |
| Lot Dimensions | 50 x 117 |
Room Details
| Room | Dimensions | Level | Flooring | Details |
|---|---|---|---|---|
| Bedroom | Lower | Plank,Simulated Wood | ||
| Bedroom | Lower | Plank,Simulated Wood | ||
| Bedroom | Lower | Plank,Simulated Wood | ||
| Dining Room | Lower | Plank,Simulated Wood | ||
| Kitchen | Lower | Plank,Simulated Wood | ||
| Living Room | Lower | Plank,Simulated Wood | ||
| Primary Bedroom | Lower | Plank,Simulated Wood |
Amenities
- Foreclosure
- Views
- Short Sale
- New Construction
- Adult 55+
- Lease To Own
- No HOA Fees
- Furnished
- Primary On Main
- Air Conditioning
- Seller Finance
- Green
- Fixer Upper
- Horse
- Golf
- Fireplace
- Deck
- Garage
- Basement
- Pool
Property vs Single Family Average in 70072
Price
Year Built
Visits

 The multiple listing information is provided by the Greater Baton Rouge Association of REALTORS®, Inc. multiple listing service from a copyrighted compilation of listings. The compilation of listings and each individual listing are ©2026 MLS. All Rights Reserved. The information provided is for clients' personal, non-commercial use and may not be used for any purpose other than to identify prospective properties clients may be interested in purchasing. All properties are subject to prior sale
 Copyright © 2026 New Orleans Metropolitan Association of REALTORS®, Inc. All Rights Reserved. The sharing of MLS database, or any portion thereof, with any unauthorized third party is strictly prohibited. Information contained on this site is believed to be reliable; yet, users of this web site are responsible for checking the accuracy, completeness, currency, or suitability of all information. Neither the New Orleans Metropolitan Association of REALTORS®, Inc. nor the Gulf South Real
 The data relating to real estate for sale on this website comes in part from the IDX Program of the REALTOR Association of Acadiana MLS. This IDX information is provided exclusively for consumer's personal, non-commercial use. It may not be used for any purpose other than to identify prospective properties consumers may be interested in purchasing. Data is deemed reliable but is not guaranteed accurate by the MLS.
Copyright © 2026 REALTOR® Association of Acadiana MLS. All rights rese
The data relating to real estate for sale on this website comes in part from the IDX Program of the REALTOR Association of Acadiana MLS. This IDX information is provided exclusively for consumer's personal, non-commercial use. It may not be used for any purpose other than to identify prospective properties consumers may be interested in purchasing. Data is deemed reliable but is not guaranteed accurate by the MLS.
Copyright © 2026 REALTOR® Association of Acadiana MLS. All rights rese
 MLS United® - All information deemed reliable but not guaranteed. All properties are subject to prior sale, change, or withdrawal. Neither listing broker(s) or information provider(s) shall be responsible for any typographical errors, misinformation, misprints and shall be held totally harmless. Listing(s) information is provided for consumer's personal, non-commercial use and may not be used for any purpose other than to identify prospective properties consumers may be interested in purchasing.
