

Address
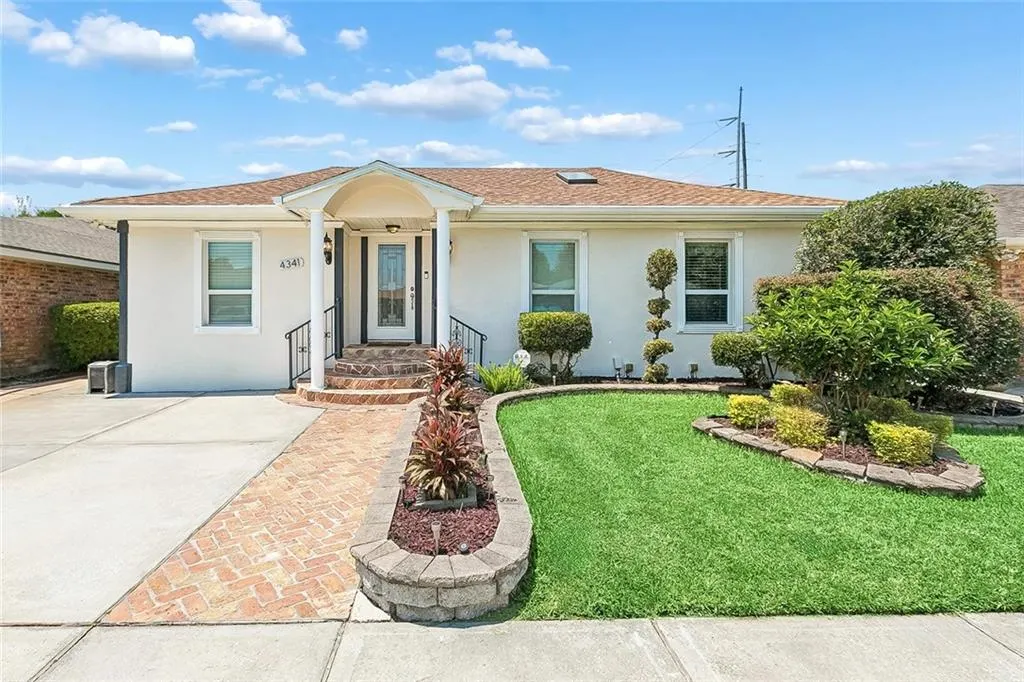
4341 Alabama Avenue, Kenner, LA
Price
$ 315,000
Property Attributes
- MLS#2562323
- TypeSingle Family
- Listing Status Active
- ParishJEFFERSON
- CityKenner
- NeighborhoodHighway Park
- Zip70065
- StyleTraditional
- Year Built1977
- Price$ 315,000
- Bedrooms3
- Full Bathrooms2
- Half Bathrooms0
- Sqr Footage1848
- Lot Size0.1228 Acres
Data Source:
Gulf South Real Estate Information Network
Property Description
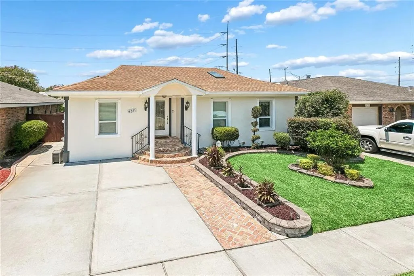
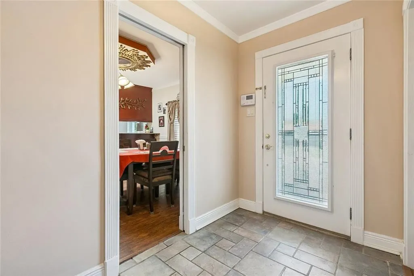
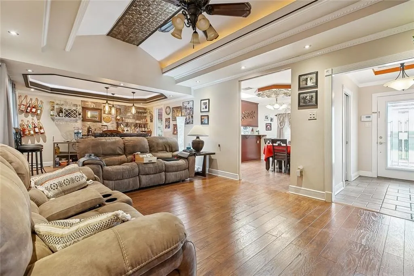
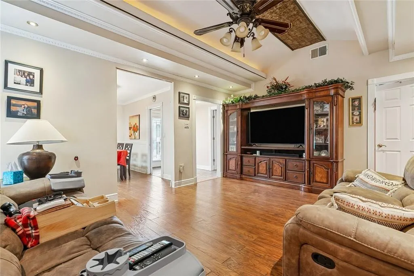
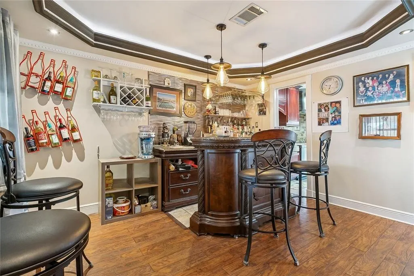
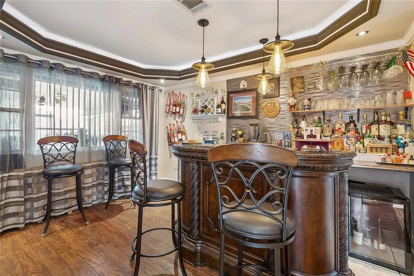
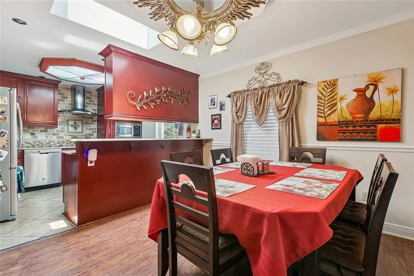
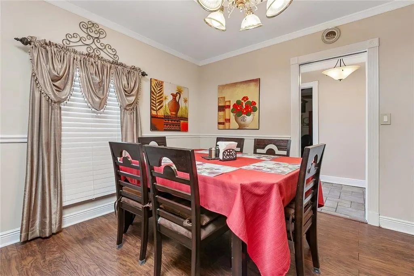
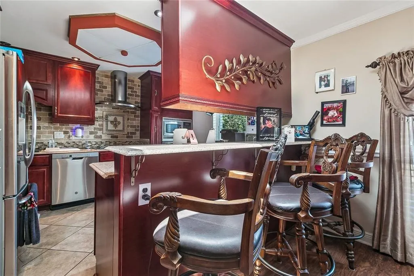
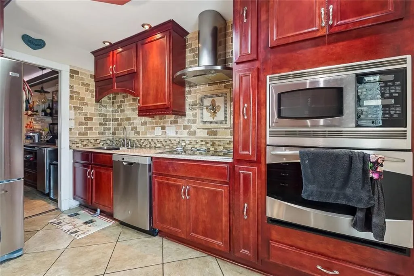
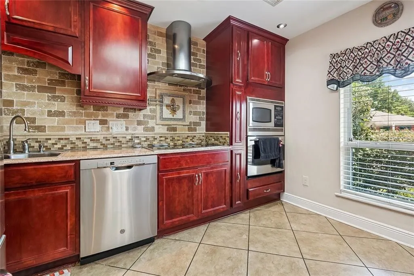
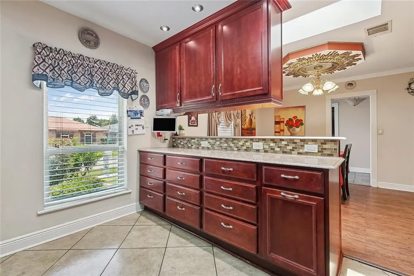
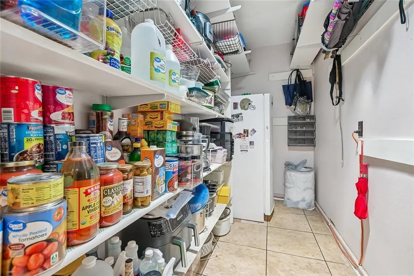
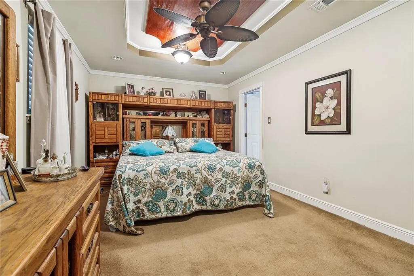
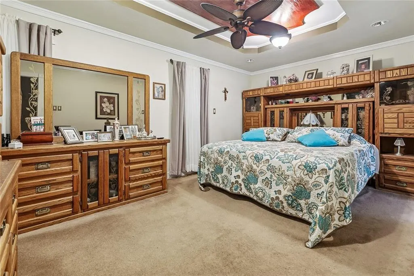
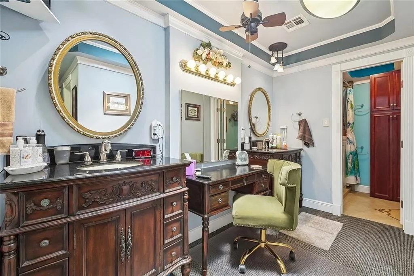
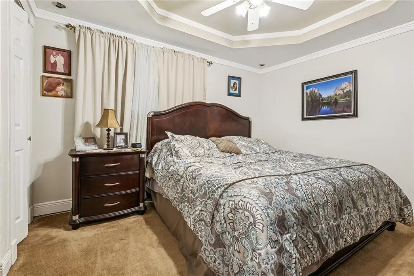
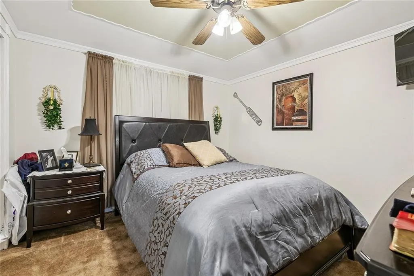
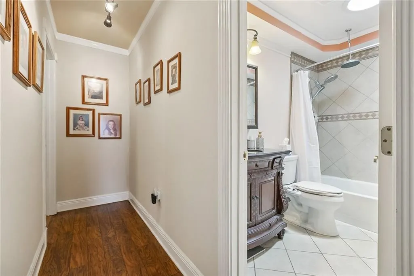
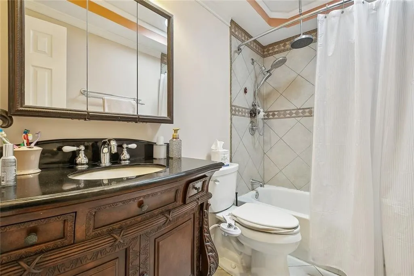
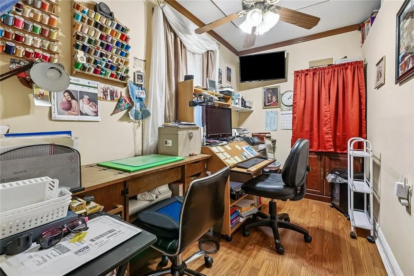
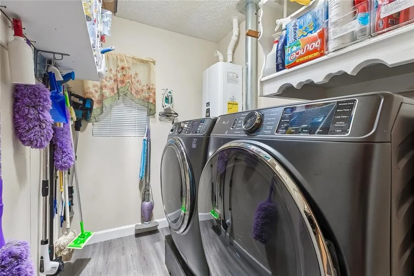
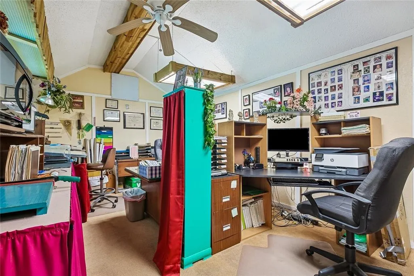
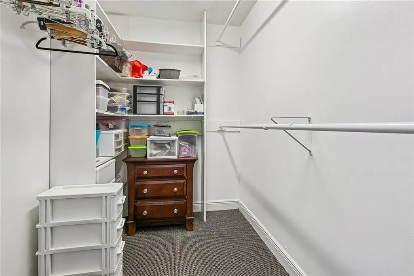
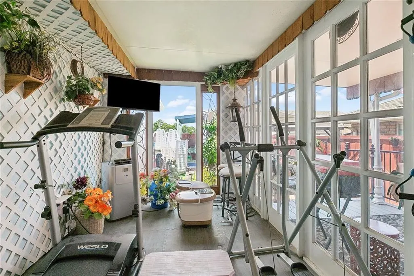
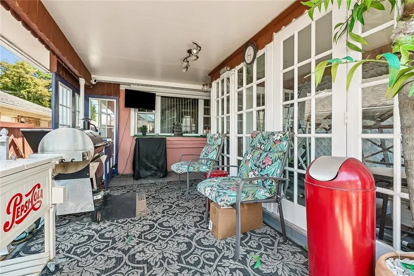
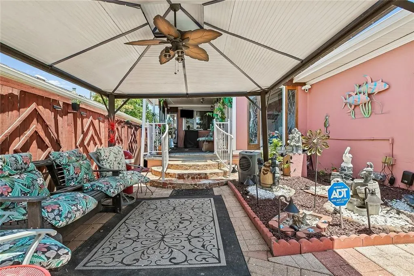
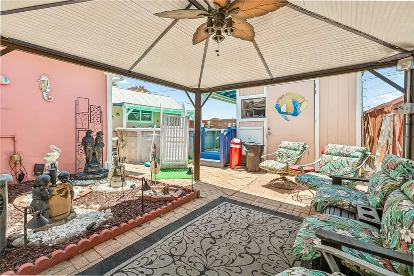
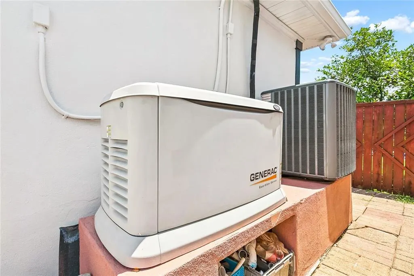
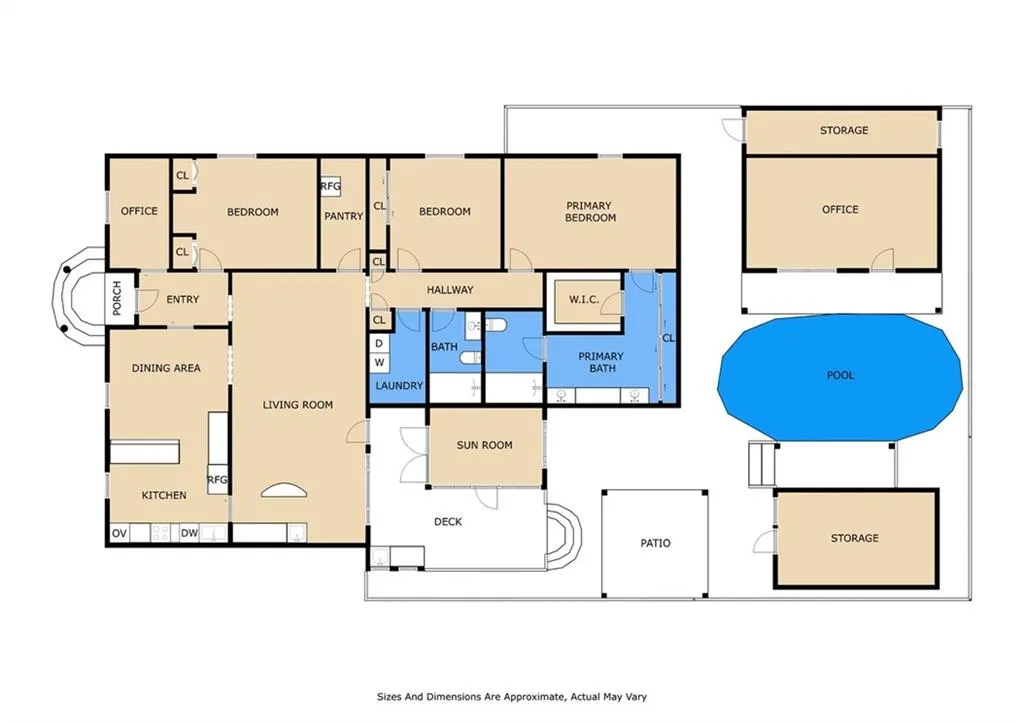
Welcome to 4341 Alabama Avenue, where thoughtful updates, flexible living spaces, and inviting outdoor amenities come together in one exceptional property. Situated in an X Flood Zone, this well-kept home offers peace of mind along with comfort and convenience. Inside, you'll find soaring tray and vaulted ceilings, spacious living and dining areas, and a kitchen featuring rich custom wood cabinetry, granite countertops, stainless steel appliances, a breakfast bar, and abundant storage. The primary suite includes a walk-in closet and an updated en suite bath with a walk-in tub/shower installed in 2024, while the secondary bedrooms provide plenty of space for family or guests. The sunroom opens to a backyard designed for year-round enjoyment, complete with a covered gazebo-style patio, an above-ground pool, and beautifully landscaped outdoor living areas. Whether you're hosting friends or enjoying a quiet evening, this space offers the perfect setting. Need extra space? The detached backyard building is currently used as a private home office, making it ideal for remote work, hobbies, or a studio. A second detached storage building provides ample room for lawn equipment, tools, and seasonal items. Additional highlights include a new HVAC (2026), tankless water heater installed in 2025, a whole-home Generac generator for added peace of mind during power outages, and outdoor lighting from Trimlight. This home offers a rare combination of comfortable living, functional bonus spaces, and outdoor enjoymentâall in a convenient Kenner location.
| Price History | |
|---|---|
| 7/1/2026 | Listed $345,000 |
| 7/10/2026 | 5$330,000 |
| 8/5/2026 | 5$315,000 |
General Features
| Sewer | Public Sewer |
|---|---|
| Heating | Central |
| Cooling | Central Air |
| Roof | Shingle |
| Appliances | Cooktop,Dishwasher,Microwave,Oven,Refrigerator |
| Patio/Porch Features | Brick,Covered |
| Architectural Style | Traditional |
| Pool Features | Above Ground |
| Construction Materials | Stucco |
| Year Built | 1977 |
| Electric | Generator |
| Stories Count | 1 |
| Levels | One |
| Property Subtype | Detached |
| County | Jefferson |
| Property Type | Residential |
| Subdivision Name | Highway Park |
| Other Structures | Other,Shed(s) |
| Total Rooms | 9 |
| Full Baths | 2 |
| Status | Active |
| City | Kenner |
| Property Condition | Very Good Condition |
| Standard Status | Active |
| Tax Lot | Yes |
| Property Sub Type Additional | Detached,Single Family Residence |
| PostalCity | Kenner |
| Legal Description | LOT Y SQ 1 HIGHWAY PARK |
Interior Features
| Interior Amenities | Wet Bar,Tray Ceiling(s),Ceiling Fan(s),Granite Counters,Pantry,Stainless Steel Appliances |
|---|---|
| Fireplace Features | None |
| Air Conditioning Y/N | Yes |
| Heating Y/N | Yes |
| Laundry Features | Washer Hookup,Dryer Hookup |
| Total Bedrooms | 3 |
| LivingAreaSource | Assessor |
Exterior Features
| Exterior Amenities | Fence |
|---|---|
| Parking Features | Driveway,Two Spaces |
| Lot Features | City Lot,Rectangular Lot |
| Water Source | Public |
| Lot Size Area | 0.1228 |
| Foundation Details | Raised,Slab |
| Building Area Total | 2006 |
| Lot Dimensions | 50x107 |
| Lot Size Acres | 0.1228 |
Room Details
| Room | Dimensions | Level | Flooring | Details |
|---|---|---|---|---|
| Bedroom | Lower | |||
| Bedroom | Lower | |||
| Dining Room | Lower | |||
| Kitchen | Lower | |||
| Laundry | Lower | |||
| Living Room | Lower | |||
| Office | Lower | |||
| Primary Bedroom | Lower | |||
| Sunroom | Lower |
Amenities
- Foreclosure
- Views
- Short Sale
- New Construction
- Adult 55+
- Lease To Own
- No HOA Fees
- Furnished
- Primary On Main
- Air Conditioning
- Seller Finance
- Green
- Fixer Upper
- Horse
- Golf
- Fireplace
- Deck
- Garage
- Basement
- Pool
Property vs Single Family Average in 70065
Price
Year Built
Visits

 The multiple listing information is provided by the Greater Baton Rouge Association of REALTORS®, Inc. multiple listing service from a copyrighted compilation of listings. The compilation of listings and each individual listing are ©2026 MLS. All Rights Reserved. The information provided is for clients' personal, non-commercial use and may not be used for any purpose other than to identify prospective properties clients may be interested in purchasing. All properties are subject to prior sale
 Copyright © 2026 New Orleans Metropolitan Association of REALTORS®, Inc. All Rights Reserved. The sharing of MLS database, or any portion thereof, with any unauthorized third party is strictly prohibited. Information contained on this site is believed to be reliable; yet, users of this web site are responsible for checking the accuracy, completeness, currency, or suitability of all information. Neither the New Orleans Metropolitan Association of REALTORS®, Inc. nor the Gulf South Real
 The data relating to real estate for sale on this website comes in part from the IDX Program of the REALTOR Association of Acadiana MLS. This IDX information is provided exclusively for consumer's personal, non-commercial use. It may not be used for any purpose other than to identify prospective properties consumers may be interested in purchasing. Data is deemed reliable but is not guaranteed accurate by the MLS.
Copyright © 2026 REALTOR® Association of Acadiana MLS. All rights rese
The data relating to real estate for sale on this website comes in part from the IDX Program of the REALTOR Association of Acadiana MLS. This IDX information is provided exclusively for consumer's personal, non-commercial use. It may not be used for any purpose other than to identify prospective properties consumers may be interested in purchasing. Data is deemed reliable but is not guaranteed accurate by the MLS.
Copyright © 2026 REALTOR® Association of Acadiana MLS. All rights rese
 MLS United® - All information deemed reliable but not guaranteed. All properties are subject to prior sale, change, or withdrawal. Neither listing broker(s) or information provider(s) shall be responsible for any typographical errors, misinformation, misprints and shall be held totally harmless. Listing(s) information is provided for consumer's personal, non-commercial use and may not be used for any purpose other than to identify prospective properties consumers may be interested in purchasing.
