
Golf Course - Primary on Main
Address
17122 N Lakeway Ave, Baton Rouge, LA
Price
$ 1,975,000
Property Attributes
- MLS#2026006287
- TypeSingle Family
- Listing Status Active
- ParishEast Baton Rouge
- CityBaton Rouge
- AreaEBR MLS Area 53
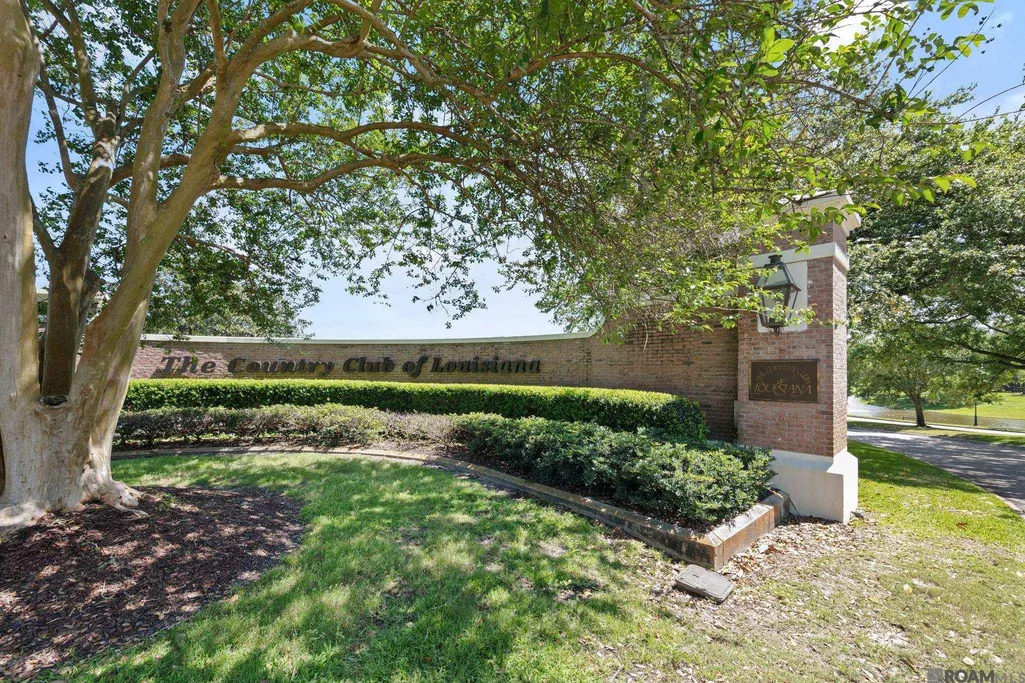
- NeighborhoodCountry Club Of Louisiana
- Zip70810
- StyleFrench
- Year Built2007
- Price$ 1,975,000
- Bedrooms6
- Full Bathrooms6
- Half Bathrooms0
- Sqr Footage6343
- Lot Size0.46 Acres
Data Source:
Greater Baton Rouge MLS (GBRAR)
Property Description
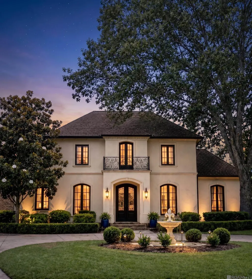
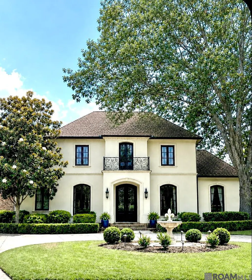
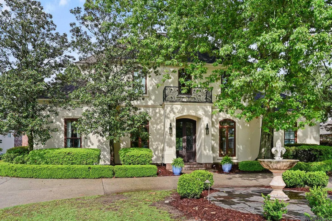
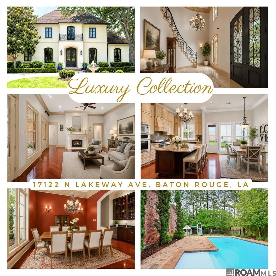
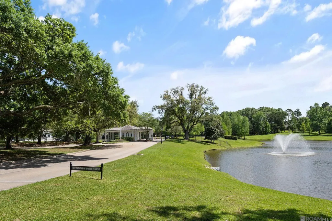
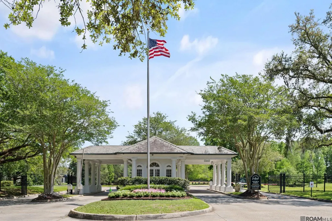
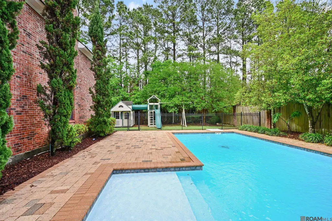
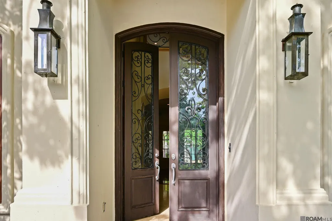
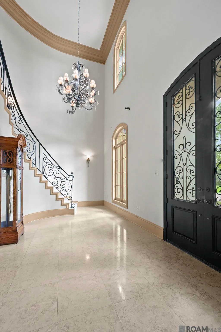
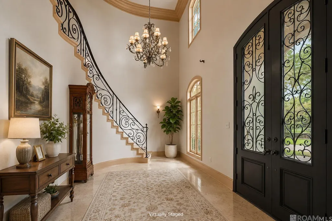
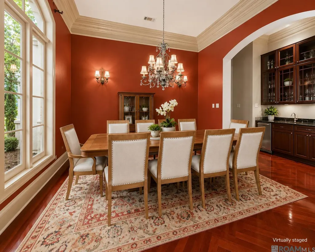
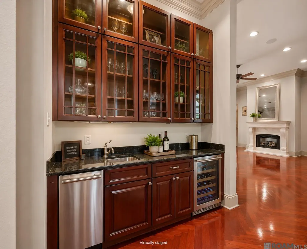
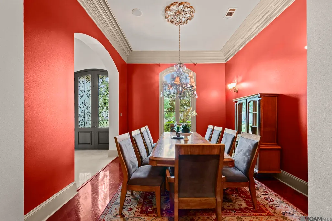
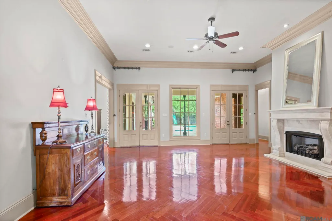
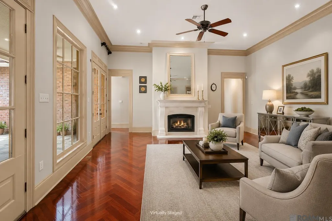
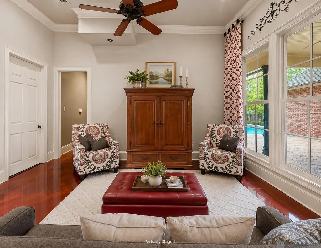
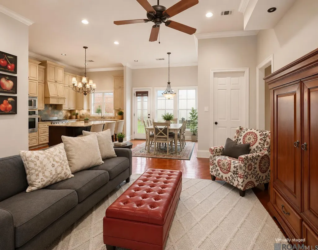
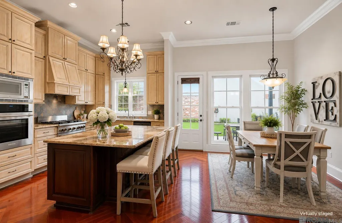
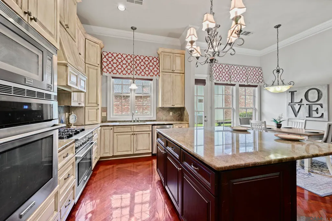
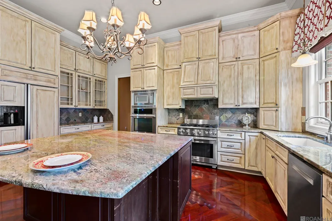
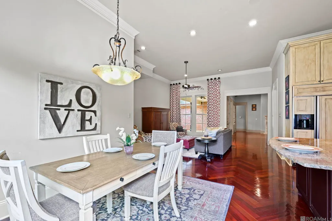
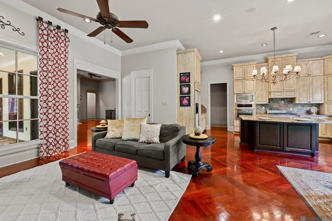
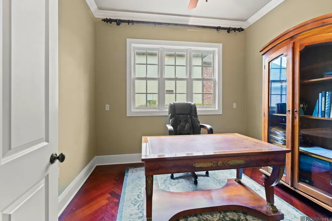
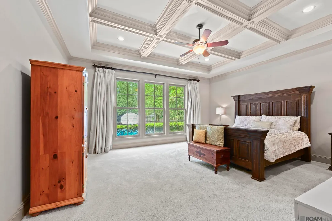
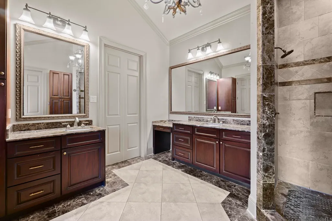
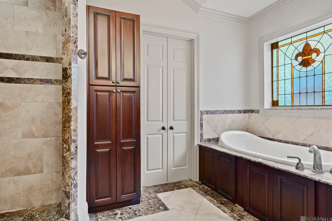
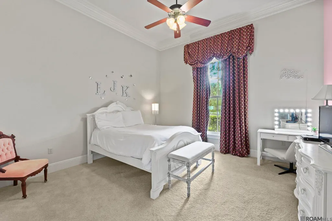
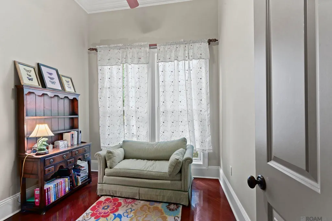
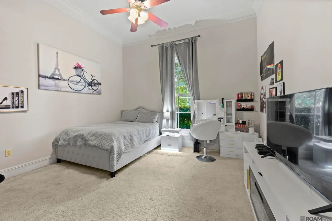
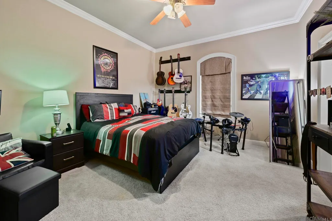
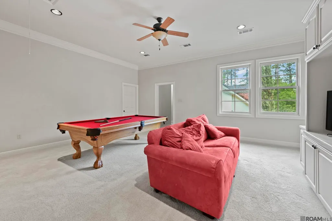
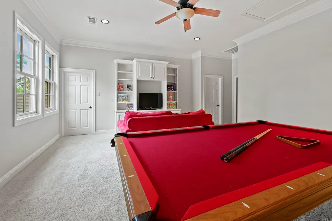
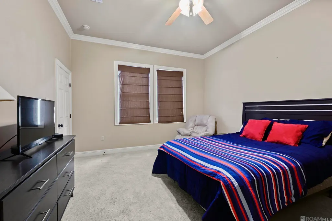
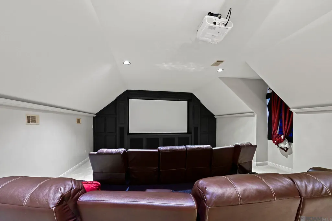
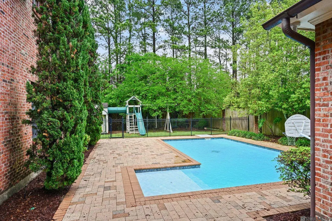
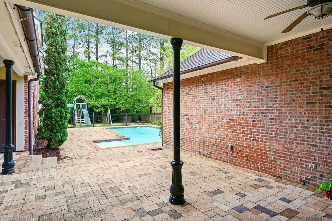
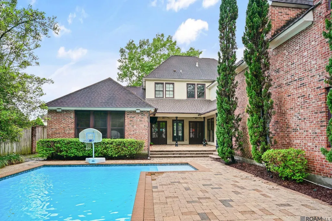
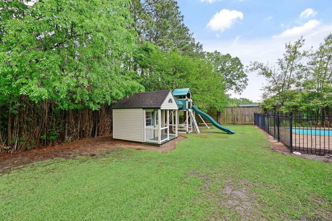
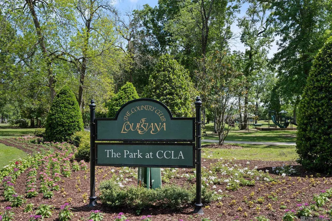
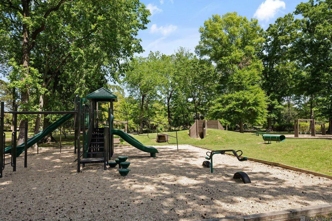
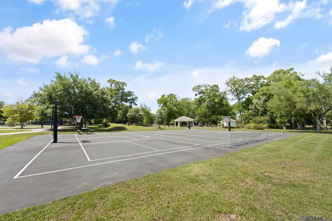
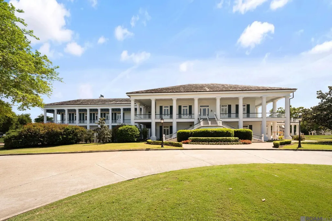
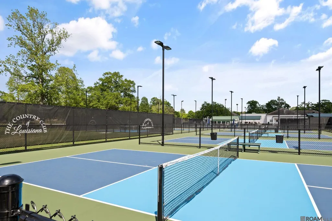
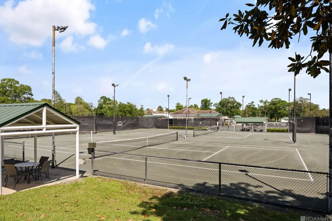
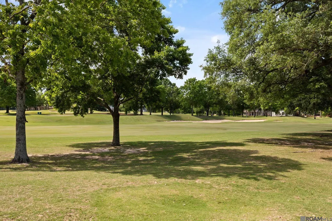
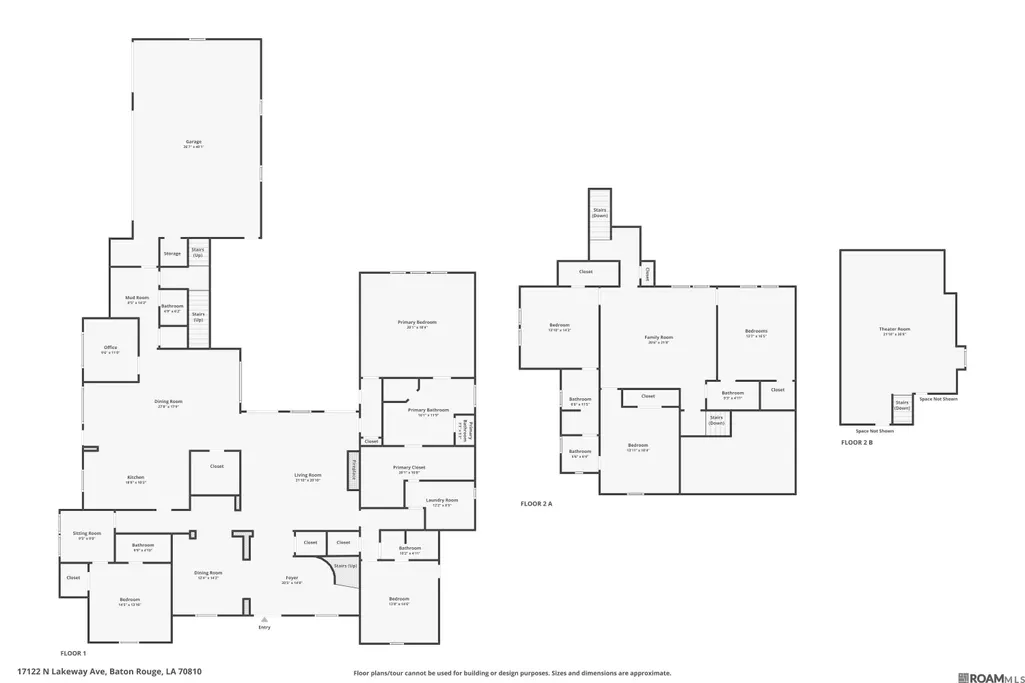
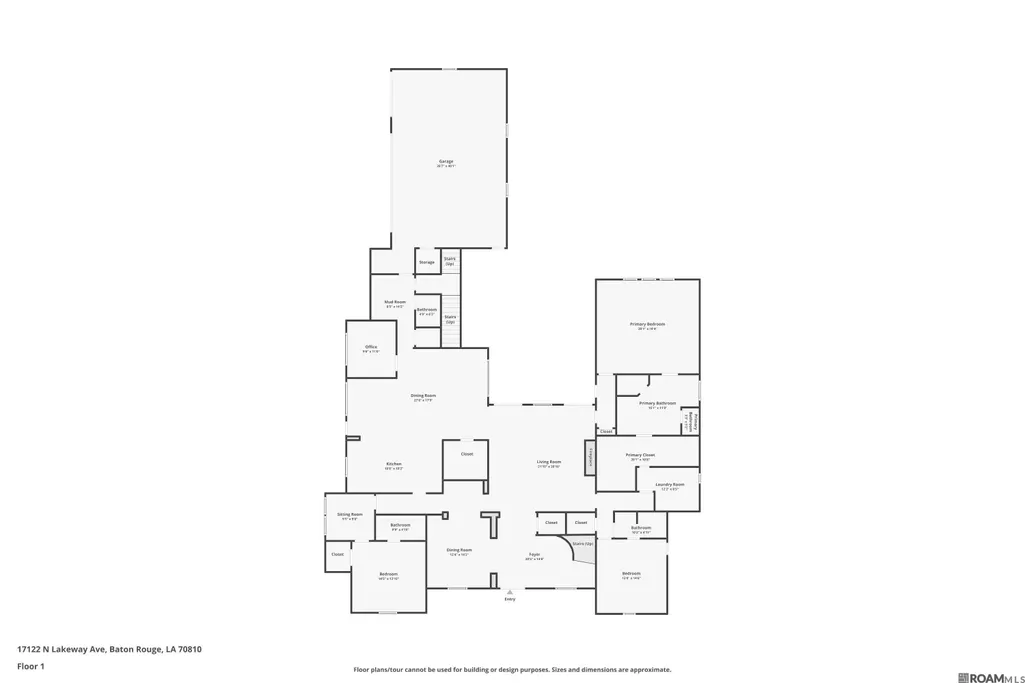
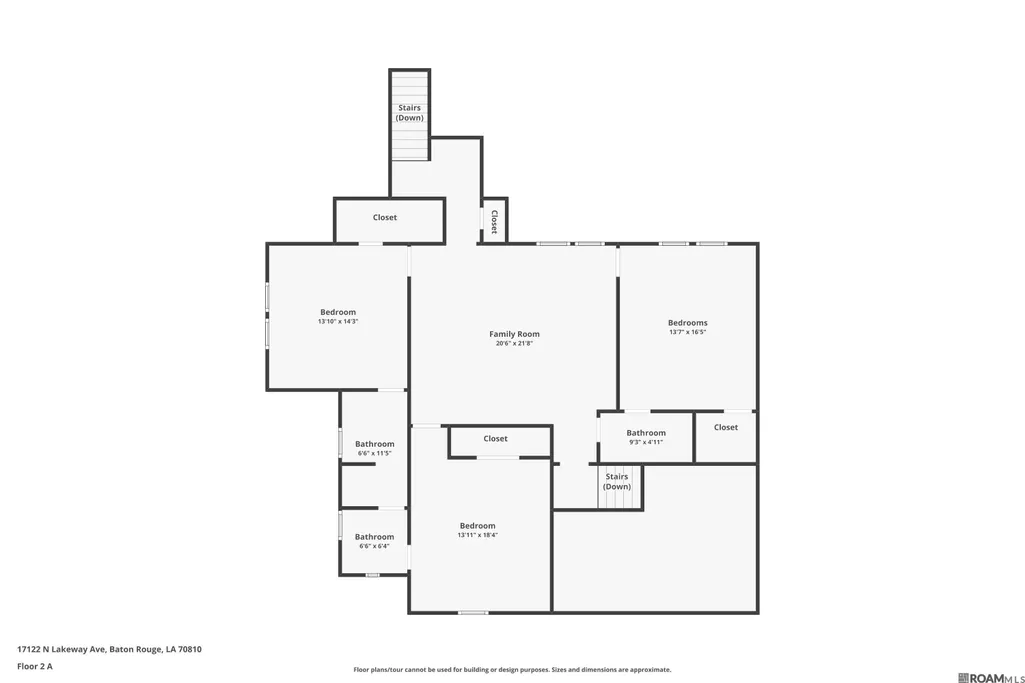
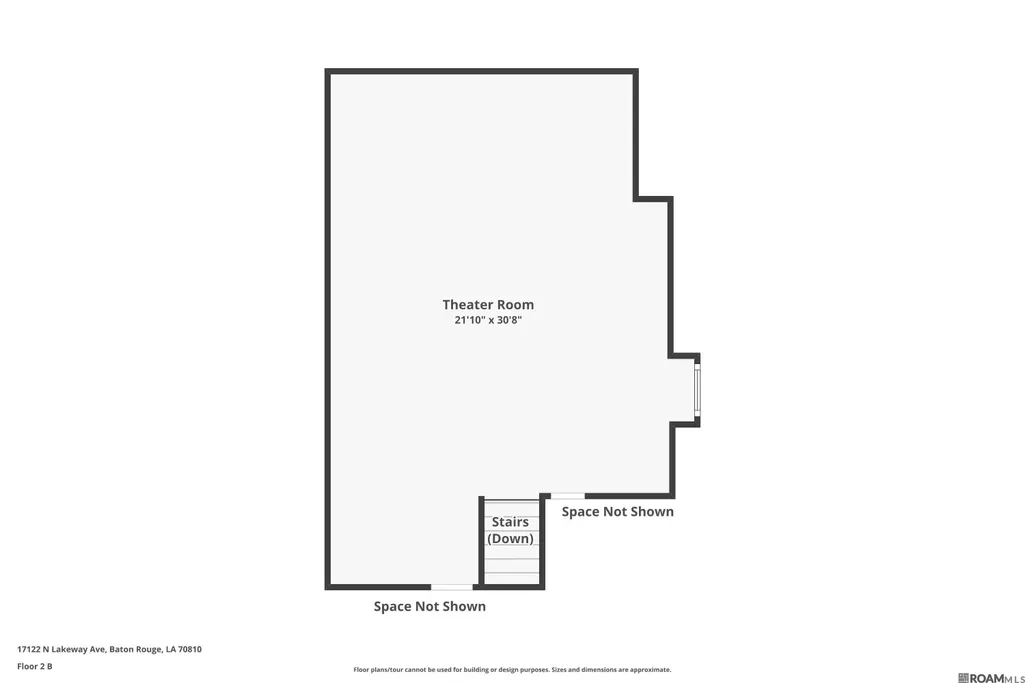
Stunning custom-built home in the prestigious Country Club of Louisiana! This two-story residence offers 6 bedrooms, 6 full baths, & 2 half baths. This beautifully designed home welcomes you with a grand foyer & sweeping curved staircase, wrought iron railing, & marble treads. The formal living room features a wall of windows overlooking the pool & patio, complemented by a cozy fireplace. Entertain with ease with a wet bar complete with icemaker & wine cooler, conveniently located near the formal dining room. The main living areas feature exquisite Brazilian cherry floors laid in a herringbone pattern. The chef’s kitchen is a true centerpiece, offering stainless steel appliances, granite countertops with slate backsplash, a commercial 6-burner gas stove, large island, walk-in pantry, & custom cream cabinetry with an antique finish. The side entrance provides easy access to the driveway. The oversized primary suite features a painted beamed ceiling & a luxurious bath with travertine flooring accented by marble, along with dual vanities & a very spacious closet. The home includes a movie theater above the garage with a projector & large screen perfect for entertaining or watching movies. The home offers the primary suite, an office & two additional bedrooms downstairs, while three bedrooms & a playroom/game room are located upstairs. Outdoor living is just as impressive, featuring a beautifully landscaped pool area, outdoor bath, fenced yard, & ample entertaining space. Additional highlights include a rear-entry garage with built-in storage, double garage, & boat port. The incredible backyard also features an automatic mosquito mister & cooling mister system, along with a sprinkler system & full size playhouse. Residents of CCL can enjoy a championship golf course, tennis & pickleball courts, community swimming pool, elegant clubhouse with dining & social events, & 24-hour guarded gated security. Experience luxury living at its finest!
| Price History | |
|---|---|
| 4/8/2026 | Listed $2,000,000 |
| 5/26/2026 | 1$1,975,000 |
General Features
| Sewer | Public Sewer |
|---|---|
| Heating | 2 or More Units Heat,Central |
| Cooling | 2 or More Units Cool,Central Air,Ceiling Fan(s) |
| Utilities | Cable Connected |
| Roof | Shingle |
| Appliances | Gas Stove Con,Wine Cooler,Gas Cooktop,Dishwasher,Disposal,Ice Machine,Microwave,Range/Oven,Refrigerator,Oven,Range Hood,Stainless Steel Appliance(s) |
| HOA Fee | 2080 |
| Gas Y/N | Entergy |
| Association Fee Includes | Common Areas,Maint Subd Entry HOA,Management,Pool HOA,Rec Facilities,Common Area Maintenance |
| Patio/Porch Features | Covered,Patio: Open,Porch,Patio: Brick,Patio: Concrete |
| Architectural Style | French |
| Pool Features | In Ground,Liner |
| Security Features | Security System,Smoke Detector(s),Gated Community |
| Construction Materials | Brick Siding,Stucco Siding,Brick,Frame |
| Year Built | 2007 |
| Stories Count | 2 |
| Property Subtype | Detached Single Family |
| Community Features | Clubhouse,Community Pool,Golf,Park,Playground,Tennis Court(s),Sidewalks |
| Assoc Fee Paid Per | Annually |
| County | East Baton Rouge |
| New Construction | false |
| Property Type | Residential |
| HOA | true |
| Attached Garage | true |
| Subdivision Name | Country Club Of Louisiana |
| Garage Y/N | true |
| Full Baths | 6 |
| Status | Active |
| Directions | From I-10, exit onto Highland Rd, Turn left onto Blvd Louisiane, (Gated Community, Restricted) Turn left onto W Lakeway Ave, the home will be on the Left. |
| City | Baton Rouge |
| High School District | East Baton Rouge |
| MLS Area | EBR MLS Area 53 |
| Lot Size Square Feet | 20037.6 |
| Carport Y/N | false |
| Home Warranty Y/N | false |
| Virtual Tour | https://www.zillow.com/view-imx/5b5f31a1-835d-47bf-9768-895eef5d2678?wl=true&setAttribution=mls&initialViewType=pano |
| Building Area Units | Square Feet |
| Primary Bedroom Level | First |
| Living Area Units | Square Feet |
| Standard Status | Active |
| Middle/Junior School District | East Baton Rouge |
| Elementary School District | East Baton Rouge |
| First Bedroom Level | First |
| First Bedroom Width | 13.8 |
| Legal Description | WARD: 3-0, SUBDIVISION: COUNTRY CLUB OF LOUISIANA, THE, LOT: 128, BLOCK: 16. PARCEL 16, PHASE IV.1998. MAP. |
Interior Features
| Interior Amenities | Breakfast Bar,Attic Access,Built-in Features,Ceiling 9'+,Ceiling Boxed,Crown Molding,Wet Bar,Multiple Attics,Walk-Up Attic |
|---|---|
| Flooring | Carpet,Ceramic Tile,Wood |
| Fireplace Features | 2 Fireplaces,Gas Log |
| Kitchen Level | First |
| Air Conditioning Y/N | true |
| Heating Y/N | true |
| Fireplace Y/N | true |
| Laundry Features | Electric Dryer Hookup,Washer Hookup,Inside,Washer/Dryer Hookups |
| Total Bedrooms | 6 |
| Living Room Level | First |
| LivingAreaSource | Estimated |
| Kitchen Features | Granite Counters,Kitchen Island,Pantry,Cabinets Custom Built |
| Total Baths | 8 |
| 1/2 Baths | 2 |
| Primary Bathroom Features | Double Vanity,Walk-In Closet(s),Separate Shower,Soaking Tub,Water Closet |
| Kitchen Area | 394.57 |
| Primary on Main | 191.52 |
| Second Bedroom Width | 14.4 |
| Bedroom 3 Area | 194.54 |
| Bedroom 3 Width | 14.2 |
| Bedroom 4 Area | 202.8 |
| Bedroom 4 Length | 13 |
| Bedroom 4 Width | 15.6 |
| Living Room Area | 311.4 |
| Living Room Width | 18 |
| Primary Bedroom Area | 345.32 |
| Primary Bedroom Features | En Suite Bath,Ceiling 9ft Plus,Ceiling Boxed,Ceiling Fan(s),Master Downstairs |
| Primary Bedroom Width | 19.4 |
| Dining Room Level | First |
| Dining Room Area | 186.12 |
| Bedroom 4 Level | Second |
| Bedroom 3 Level | Second |
| Second Bedroom Level | Second |
Exterior Features
| Exterior Amenities | Landscaped,Lighting,Rain Gutters |
|---|---|
| Fencing | Full,Wood,Wrought Iron |
| Parking Features | 4+ Cars Park,Attached,Garage Faces Rear,Concrete,Driveway,Garage Door Opener |
| Lot Features | On Golf Course,Shade Tree(s) |
| Water Source | Public |
| Total Parking | 4 |
| Lot Size Area | 20037.6 |
| Foundation Details | Slab |
| Building Area Total | 7798 |
| Lot Dimensions | 100x199x100x200 |
| Lot Size Acres | 0.46 |
Amenities
- Foreclosure
- Views
- Short Sale
- New Construction
- Adult 55+
- Lease To Own
- No HOA Fees
- Furnished
- Primary On Main
- Air Conditioning
- Seller Finance
- Green
- Fixer Upper
- Horse
- Golf
- Fireplace
- Deck
- Garage
- Basement
- Pool
Property vs Single Family Average in 70810
Price
Year Built

 The multiple listing information is provided by the Greater Baton Rouge Association of REALTORS®, Inc. multiple listing service from a copyrighted compilation of listings. The compilation of listings and each individual listing are ©2026 MLS. All Rights Reserved. The information provided is for clients' personal, non-commercial use and may not be used for any purpose other than to identify prospective properties clients may be interested in purchasing. All properties are subject to prior sale
 Copyright © 2026 New Orleans Metropolitan Association of REALTORS®, Inc. All Rights Reserved. The sharing of MLS database, or any portion thereof, with any unauthorized third party is strictly prohibited. Information contained on this site is believed to be reliable; yet, users of this web site are responsible for checking the accuracy, completeness, currency, or suitability of all information. Neither the New Orleans Metropolitan Association of REALTORS®, Inc. nor the Gulf South Real
 The data relating to real estate for sale on this website comes in part from the IDX Program of the REALTOR Association of Acadiana MLS. This IDX information is provided exclusively for consumer's personal, non-commercial use. It may not be used for any purpose other than to identify prospective properties consumers may be interested in purchasing. Data is deemed reliable but is not guaranteed accurate by the MLS.
Copyright © 2026 REALTOR® Association of Acadiana MLS. All rights rese
The data relating to real estate for sale on this website comes in part from the IDX Program of the REALTOR Association of Acadiana MLS. This IDX information is provided exclusively for consumer's personal, non-commercial use. It may not be used for any purpose other than to identify prospective properties consumers may be interested in purchasing. Data is deemed reliable but is not guaranteed accurate by the MLS.
Copyright © 2026 REALTOR® Association of Acadiana MLS. All rights rese
 MLS United® - All information deemed reliable but not guaranteed. All properties are subject to prior sale, change, or withdrawal. Neither listing broker(s) or information provider(s) shall be responsible for any typographical errors, misinformation, misprints and shall be held totally harmless. Listing(s) information is provided for consumer's personal, non-commercial use and may not be used for any purpose other than to identify prospective properties consumers may be interested in purchasing.
