










Address
19420 N Muirfield Cir, Baton Rouge, LA
Price
$ 2,250,000
Property Attributes
- MLS#2026007533
- TypeSingle Family
- Listing Status Active
- ParishEast Baton Rouge
- CityBaton Rouge
- AreaEBR MLS Area 53
- NeighborhoodCountry Club Of Louisiana
- Zip70810
- StyleFrench
- Year Built1994
- Price$ 2,250,000
- Bedrooms6
- Full Bathrooms5
- Half Bathrooms0
- Sqr Footage5297
- Lot Size0.9 Acres
Data Source:
Greater Baton Rouge MLS (GBRAR)
Property Description
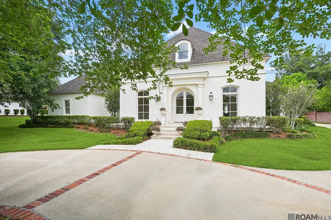
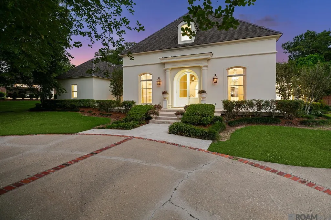
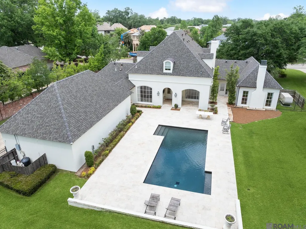
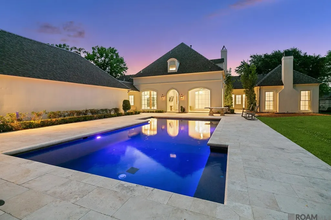
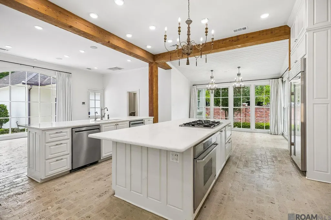
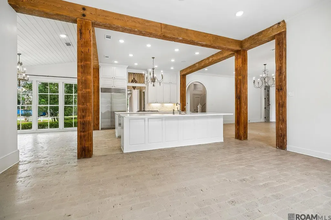
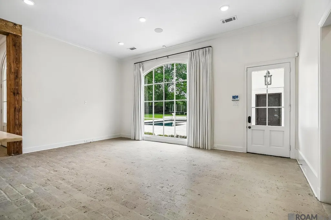
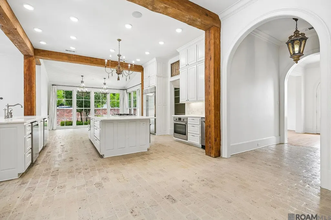
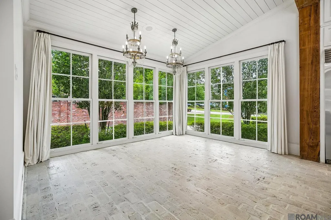
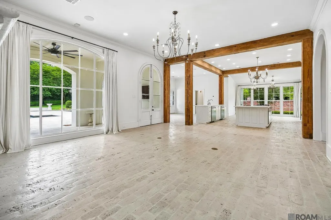
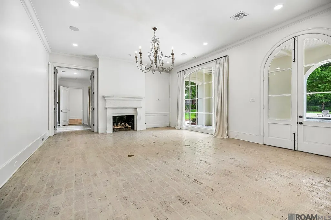
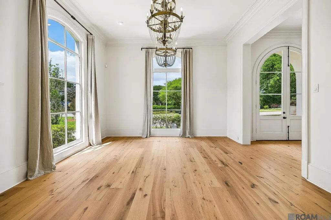
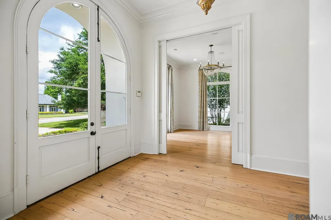
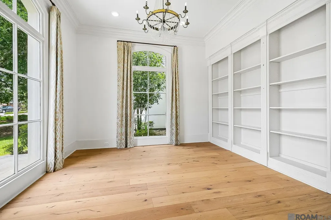
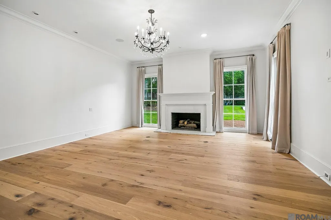
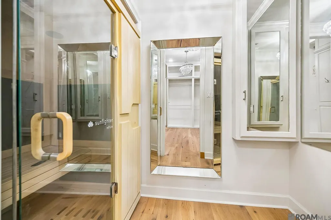
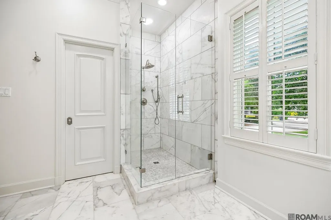
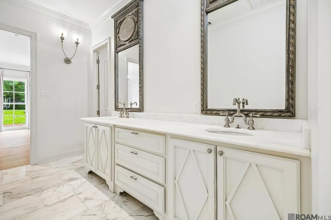
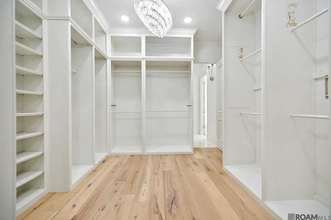
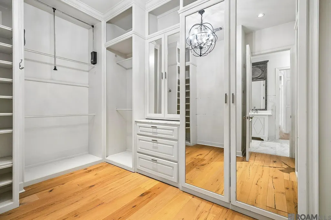
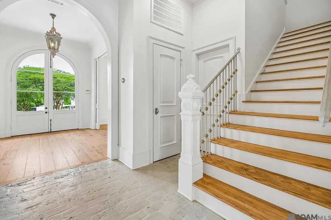
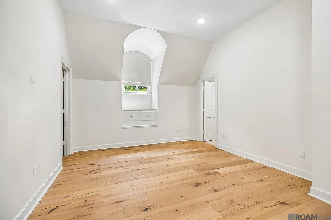
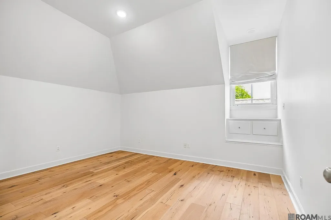
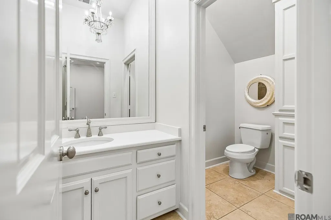
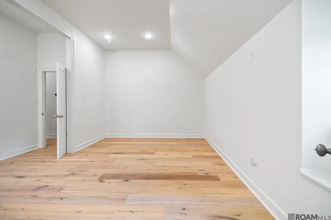
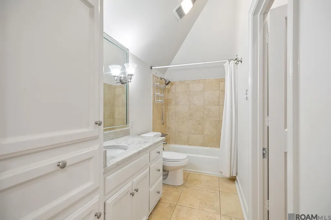
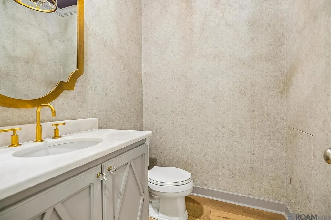
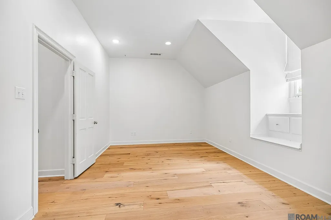
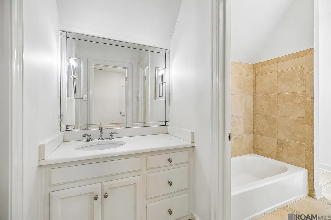
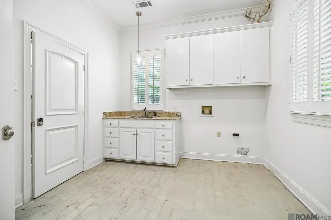
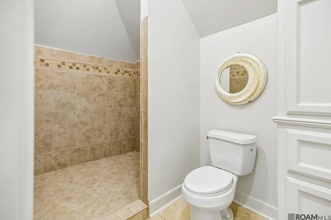
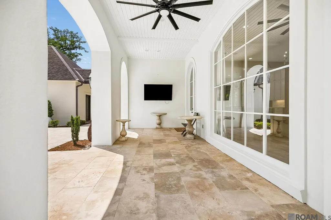
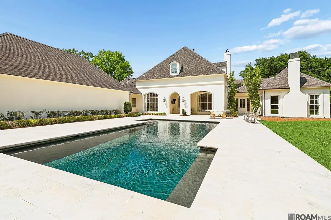
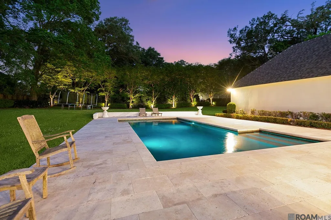
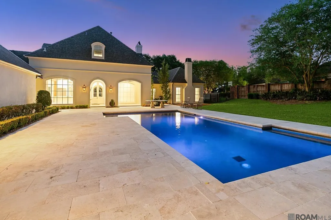
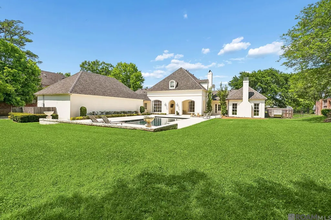
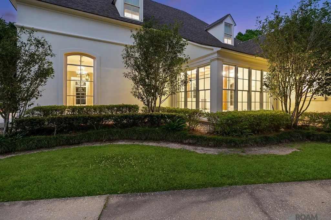
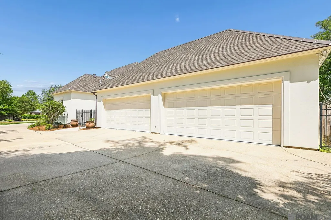
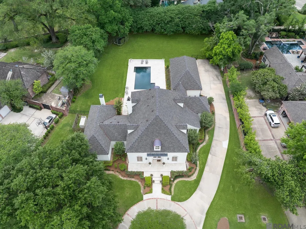
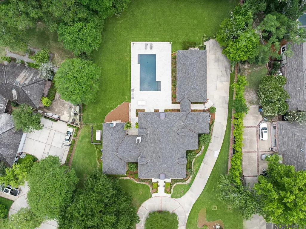
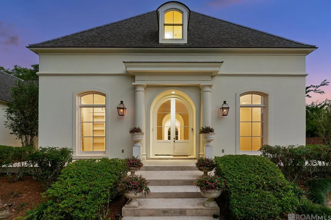
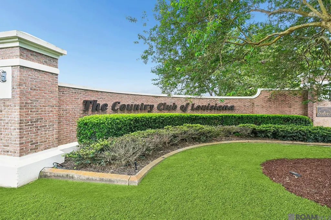
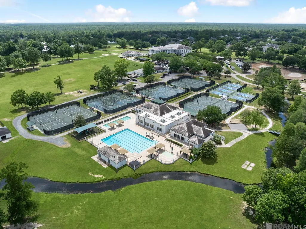
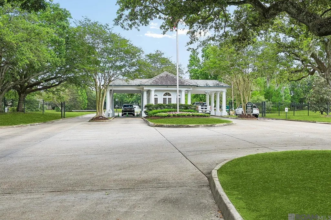
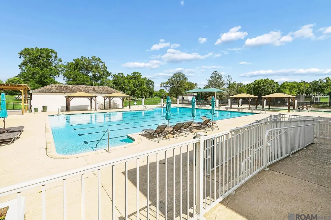
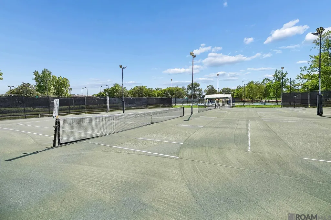
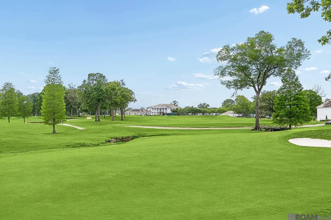
Set inside one of Baton Rouge's most sought after neighborhoods, this fully renovated 6 bedroom, 5 full and 3 half bath home offers a great blend of privacy, comfort, and classic design. The Country Club of Louisiana is a private, guard gated community with 24/7 security and continuous patrolling. Amenities include the Jack Nicklaus Signature golf course, the recently renovated Southern style clubhouse, pools, tennis and pickleball courts, a fitness center, playgrounds, parks, and walking trails along historic Highland Road. A circular drive with brick banding leads up to the home's French inspired exterior, with soft stucco, arched windows, and a columned portico. Step through the arched double doors and you are met with a series of arched interior openings that carry the eye through the home, a standout detail from the renovation. Reclaimed cypress beams, old brick flooring, wide plank white oak, and quality millwork add warmth throughout. The floor plan includes a formal dining room, a dedicated office, and a spacious main living area with a carved stone fireplace and tall arched French doors opening to the backyard. The kitchen features two large islands, marble countertops, a gas cooktop, double wall ovens, stainless appliances, custom cabinetry, and a bright breakfast area overlooking the pool courtyard. The primary suite sits in its own private wing and includes a spa style bath with a built-in sauna. A separate upstairs suite with white oak flooring works well as a guest space, in law area, or home office. At the rea, a travertine patio surrounds an oversized gunite pool with a dark interior finish and soft lighting, ideal for relaxing or entertaining. The property also includes professional landscaping, a four-car garage, and a whole house generator. A rare find combination of everyday livability and lasting quality inside CCLA
| Price History | |
|---|---|
| 4/24/2026 | Listed $2,250,000 |
General Features
| Sewer | Public Sewer |
|---|---|
| Heating | 2 or More Units Heat,Central |
| Cooling | 2 or More Units Cool,Central Air |
| Roof | Shingle |
| Appliances | Gas Cooktop,Dishwasher,Disposal,Freezer,Ice Machine,Microwave,Refrigerator,Oven,Double Oven,Stainless Steel Appliance(s) |
| HOA Fee | 3300 |
| Gas Y/N | Entergy |
| Association Fee Includes | Common Areas,Maint Subd Entry HOA |
| Architectural Style | French |
| Pool Features | In Ground |
| Security Features | Security System,Smoke Detector(s),Gated Community |
| Construction Materials | SynthStucco Siding,Frame |
| Year Built | 1994 |
| Stories Count | 2 |
| Property Subtype | Detached Single Family |
| Community Features | Clubhouse,Community Pool,Golf,Park,Playground,Tennis Court(s),Other |
| Assoc Fee Paid Per | Annually |
| County | East Baton Rouge |
| New Construction | false |
| Property Type | Residential |
| HOA | true |
| Attached Garage | false |
| Subdivision Name | Country Club Of Louisiana |
| Garage Y/N | true |
| Full Baths | 5 |
| Status | Active |
| Directions | Proceed to the end of Blvd Louisiane, take a right on W Muirfield, and then take a left N Muirfield, pass Shoal Creek Dr and home is 2nd house on the right. |
| City | Baton Rouge |
| High School District | East Baton Rouge |
| MLS Area | EBR MLS Area 53 |
| Lot Size Square Feet | 39204 |
| Carport Y/N | false |
| Home Warranty Y/N | false |
| Building Area Units | Square Feet |
| Primary Bedroom Level | First |
| Living Area Units | Square Feet |
| Standard Status | Active |
| Middle/Junior School District | East Baton Rouge |
| Elementary School District | East Baton Rouge |
| First Bedroom Level | Second |
| First Bedroom Width | 11.5 |
| Legal Description | Ward: 3-0, Subdivision: Country Club of Louisiana, The Lot: 47, Block: 18 |
Interior Features
| Flooring | Brick,Marble,Wood |
|---|---|
| Fireplace Features | 2 Fireplaces,Gas Log,Masonry,Wood Burning |
| Kitchen Level | First |
| Air Conditioning Y/N | true |
| Heating Y/N | true |
| Fireplace Y/N | true |
| Total Bedrooms | 6 |
| Living Room Level | First |
| LivingAreaSource | Estimated |
| Kitchen Features | Kitchen Island,Pantry,Cabinets Custom Built |
| Total Baths | 8 |
| 1/2 Baths | 3 |
| Primary Bathroom Features | Double Vanity,Dressing Area,2 Closets or More,Walk-In Closet(s),Separate Shower,Soaking Tub |
| Kitchen Area | 636.84 |
| Primary on Main | 185.15 |
| Second Bedroom Width | 11.5 |
| Bedroom 3 Area | 249.55 |
| Bedroom 3 Width | 15.5 |
| Living Room Area | 438.802 |
| Primary Bedroom Area | 367.65 |
| Primary Bedroom Features | En Suite Bath,2 Closets or More,Ceiling 9ft Plus,Walk-In Closet(s),Dressing Room |
| Primary Bedroom Width | 17.1 |
| Dining Room Level | First |
| Dining Room Area | 184.851 |
| Bedroom 3 Level | Second |
| Second Bedroom Level | Second |
| Bathroom 1 Level | Second |
| Bathroom 2 Level | Second |
Exterior Features
| Exterior Amenities | Sprinkler System |
|---|---|
| Parking Features | 4+ Cars Park,Garage,Garage Door Opener |
| Water Source | Public |
| Total Parking | 4 |
| Lot Size Area | 39204 |
| Foundation Details | Slab |
| Building Area Total | 7646 |
| Lot Dimensions | 135 x 259 x 153 x 241 |
| Lot Size Acres | 0.9 |
| Other Equipment | Generator: Whole House |
Amenities
- Foreclosure
- Views
- Short Sale
- New Construction
- Adult 55+
- Lease To Own
- No HOA Fees
- Furnished
- Primary On Main
- Air Conditioning
- Seller Finance
- Green
- Fixer Upper
- Horse
- Golf
- Fireplace
- Deck
- Garage
- Basement
- Pool
Property vs Single Family Average in 70810
Price
Year Built

 The multiple listing information is provided by the Greater Baton Rouge Association of REALTORS®, Inc. multiple listing service from a copyrighted compilation of listings. The compilation of listings and each individual listing are ©2026 MLS. All Rights Reserved. The information provided is for clients' personal, non-commercial use and may not be used for any purpose other than to identify prospective properties clients may be interested in purchasing. All properties are subject to prior sale
 Copyright © 2026 New Orleans Metropolitan Association of REALTORS®, Inc. All Rights Reserved. The sharing of MLS database, or any portion thereof, with any unauthorized third party is strictly prohibited. Information contained on this site is believed to be reliable; yet, users of this web site are responsible for checking the accuracy, completeness, currency, or suitability of all information. Neither the New Orleans Metropolitan Association of REALTORS®, Inc. nor the Gulf South Real
 The data relating to real estate for sale on this website comes in part from the IDX Program of the REALTOR Association of Acadiana MLS. This IDX information is provided exclusively for consumer's personal, non-commercial use. It may not be used for any purpose other than to identify prospective properties consumers may be interested in purchasing. Data is deemed reliable but is not guaranteed accurate by the MLS.
Copyright © 2026 REALTOR® Association of Acadiana MLS. All rights rese
The data relating to real estate for sale on this website comes in part from the IDX Program of the REALTOR Association of Acadiana MLS. This IDX information is provided exclusively for consumer's personal, non-commercial use. It may not be used for any purpose other than to identify prospective properties consumers may be interested in purchasing. Data is deemed reliable but is not guaranteed accurate by the MLS.
Copyright © 2026 REALTOR® Association of Acadiana MLS. All rights rese
 MLS United® - All information deemed reliable but not guaranteed. All properties are subject to prior sale, change, or withdrawal. Neither listing broker(s) or information provider(s) shall be responsible for any typographical errors, misinformation, misprints and shall be held totally harmless. Listing(s) information is provided for consumer's personal, non-commercial use and may not be used for any purpose other than to identify prospective properties consumers may be interested in purchasing.
